
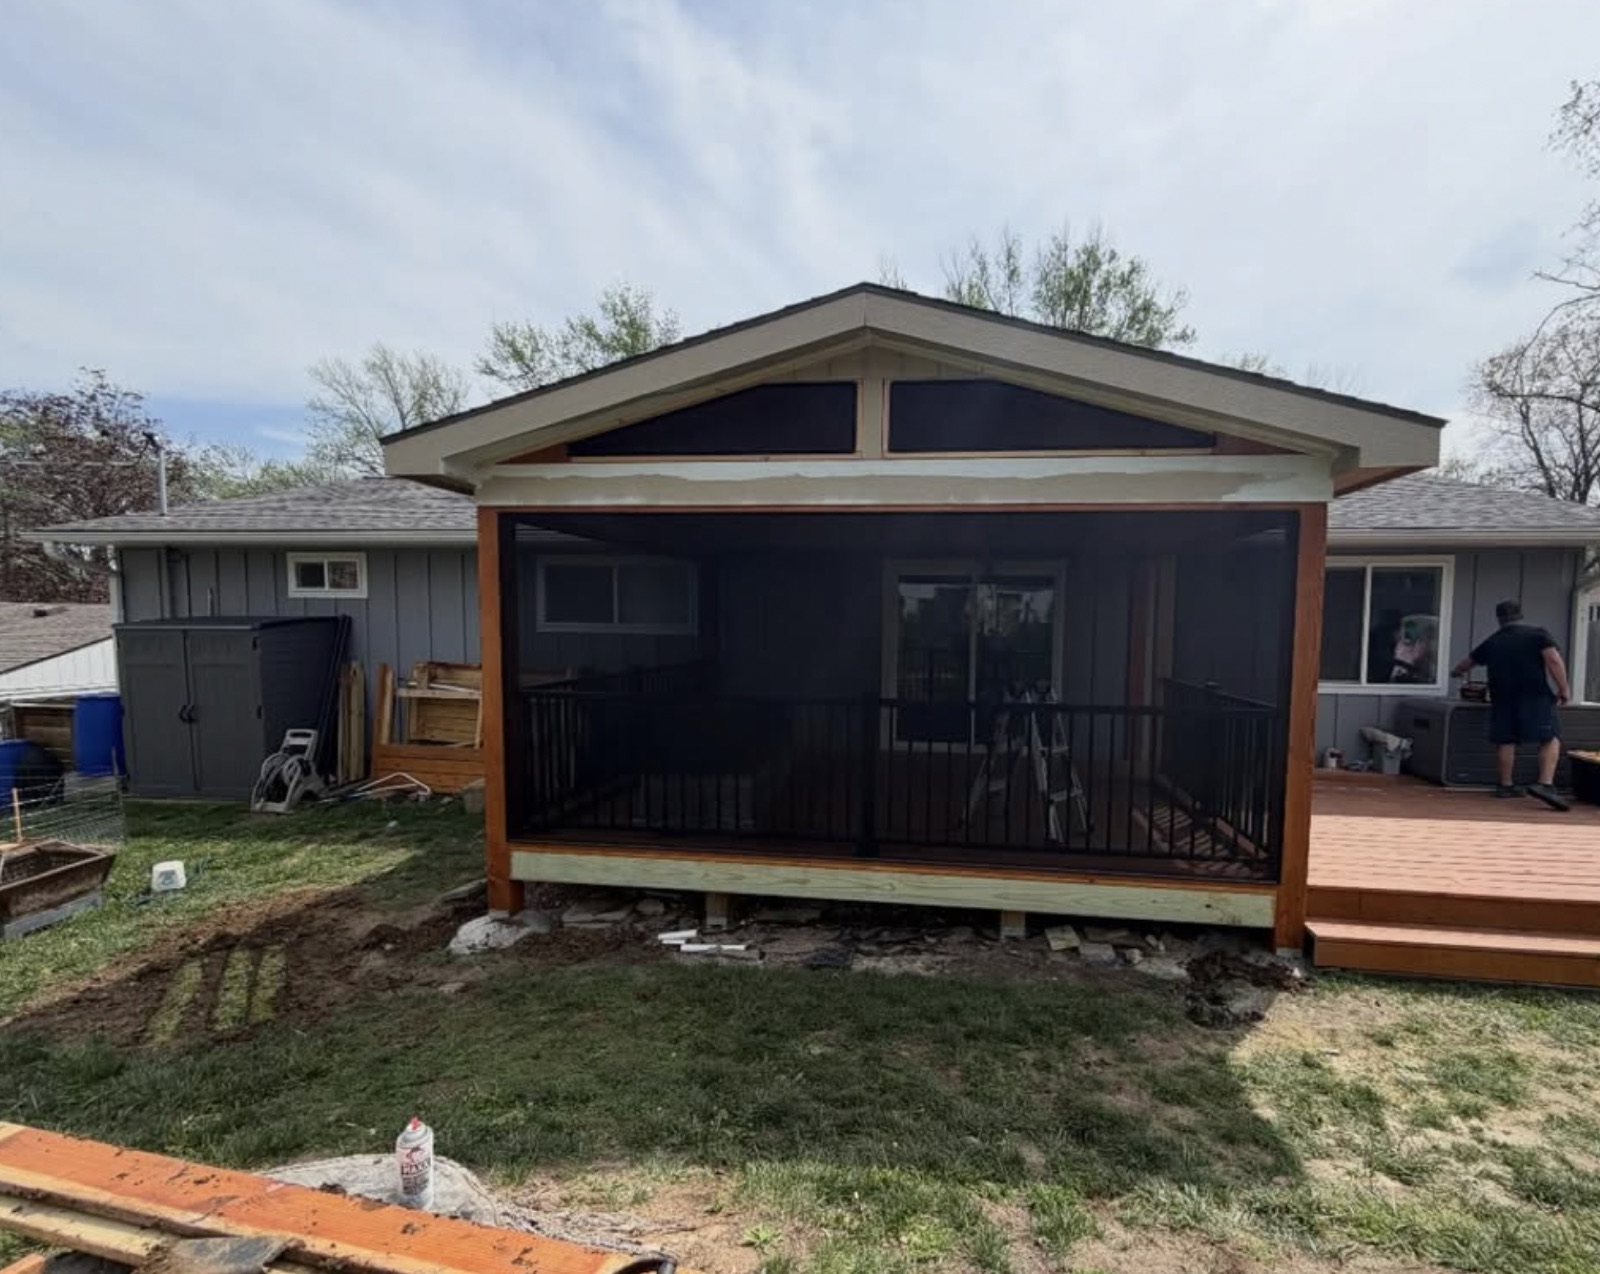
Kansas City metro
Covered Deck Designed as an Outdoor Room
A roofed deck turns an exposed platform into a defined outdoor room with more dependable shade and weather protection.
Project Goal
Start with the problem the space needs to solve
Make the deck more comfortable during strong sun and passing rain while keeping it open to the backyard.
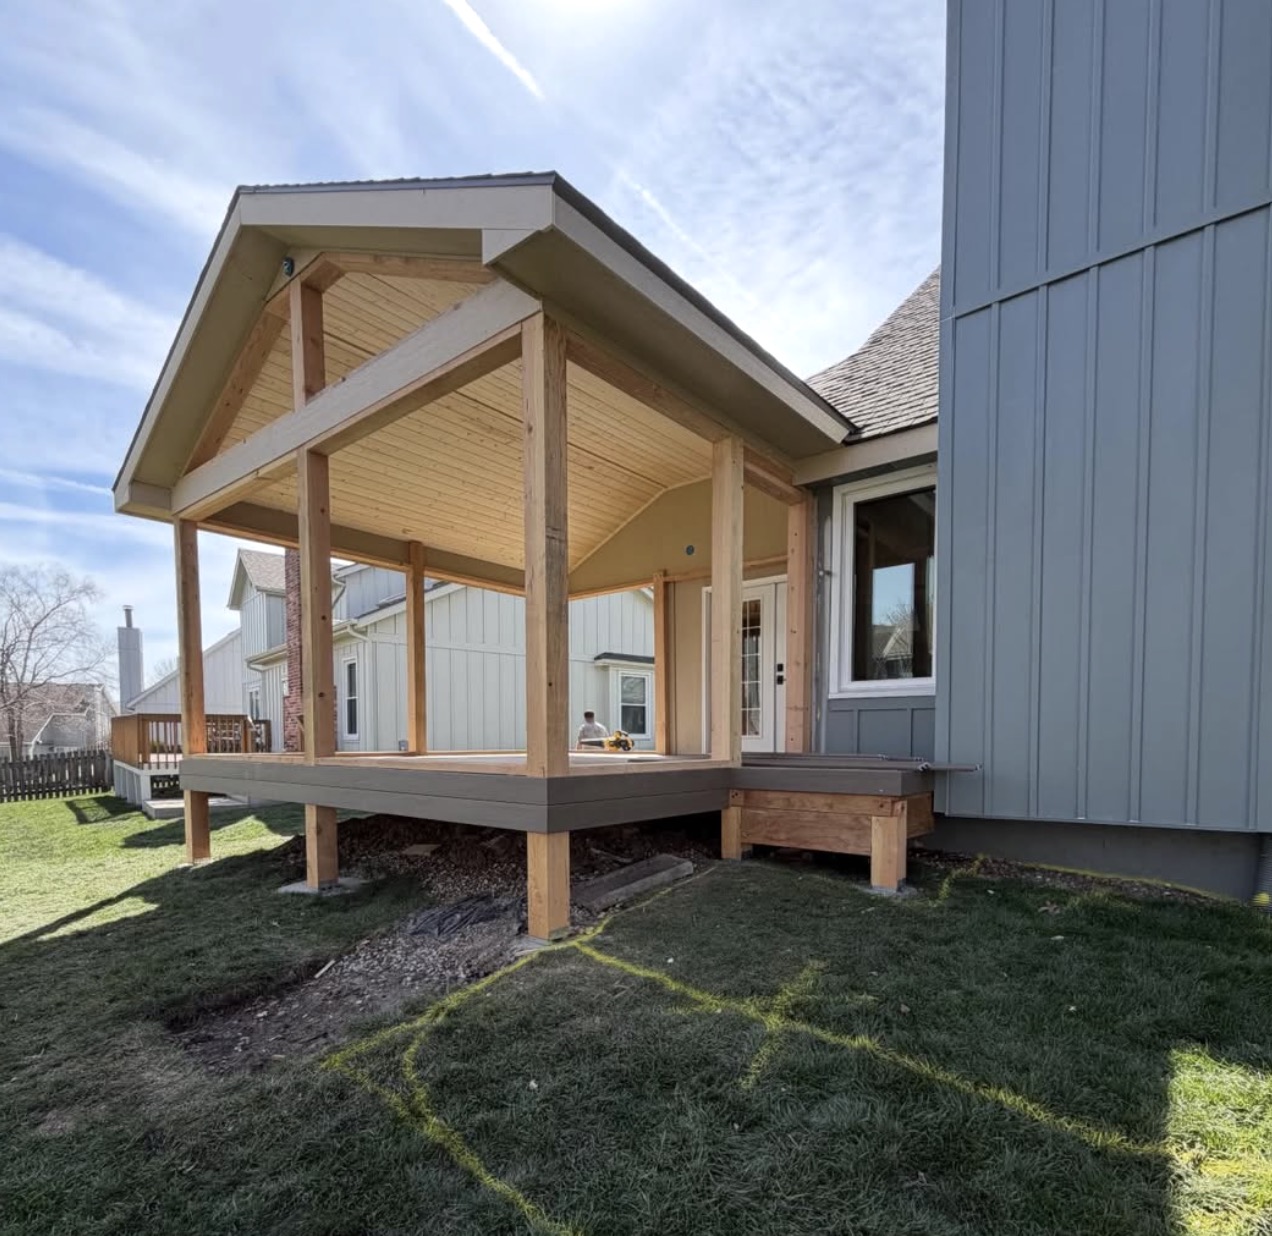
The cover must relate cleanly to the home roofline and exterior materials.
Drainage, gutters, ceiling height, lighting, and fan locations should be planned as one system.
Future screening is easier when openings and circulation are considered early.
Finished Details
The complete result matters
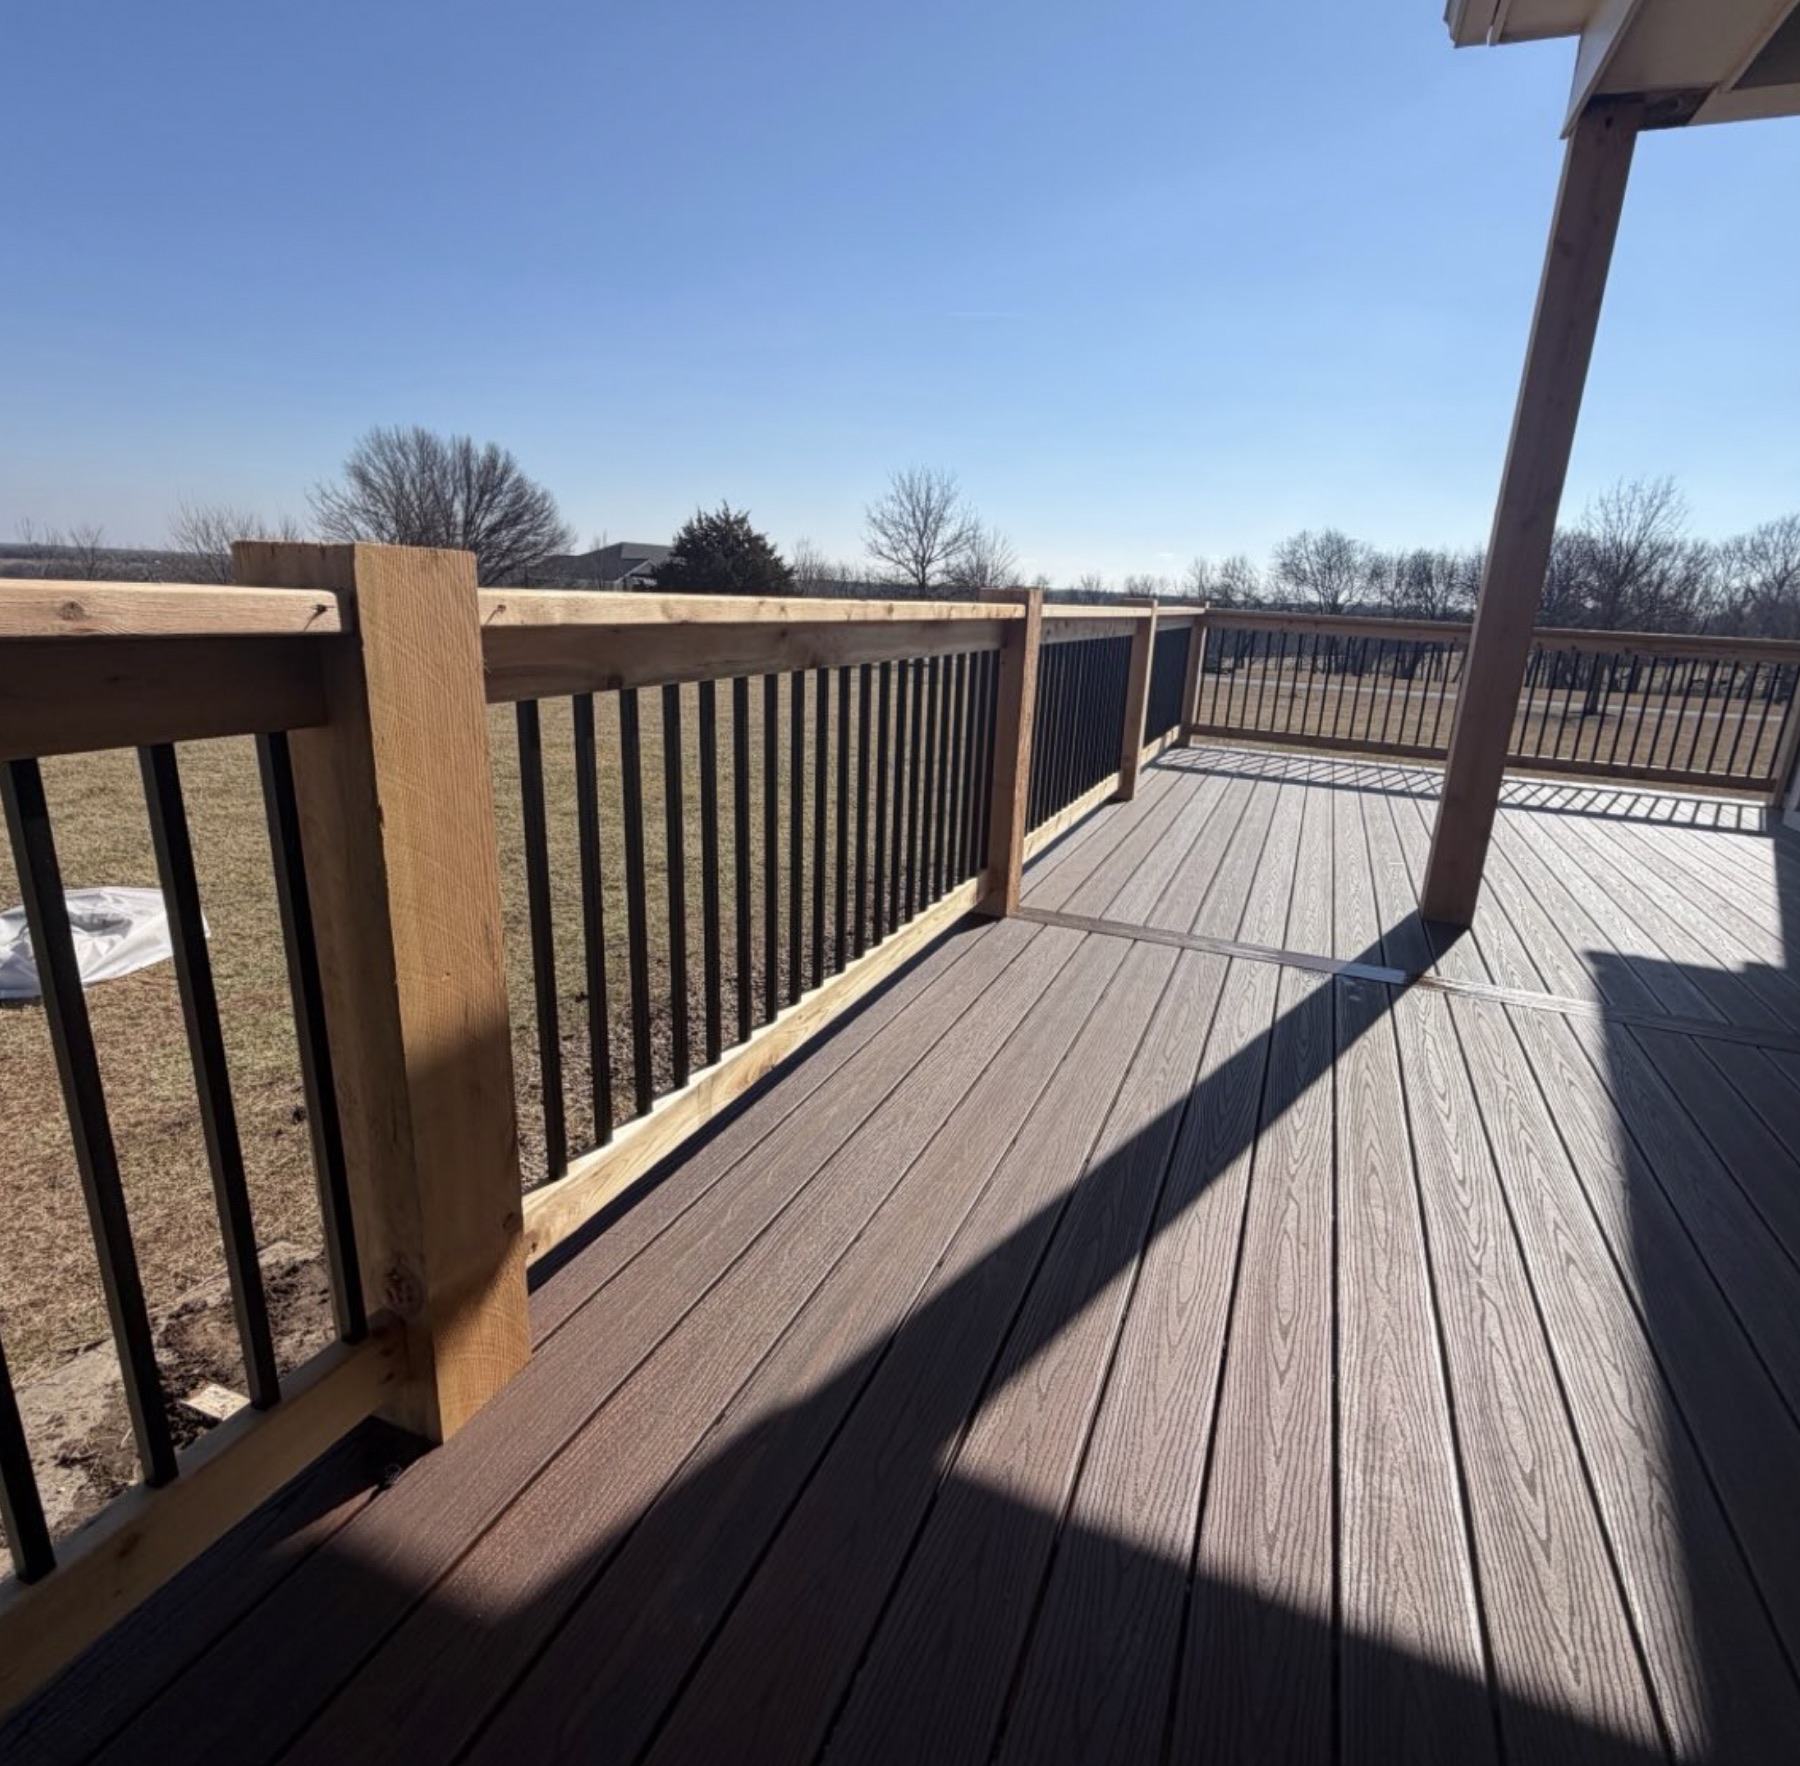
The covered layout creates a more dependable place for dining, conversation, and daily outdoor use across more of the year.
Integrated roof structure
Weather protection
Finished ceiling potential
Lighting and fan planning
Related Services
Plan your complete deck
Start a Project