
Screen type
Balance visibility, airflow, pets, durability, and maintenance.
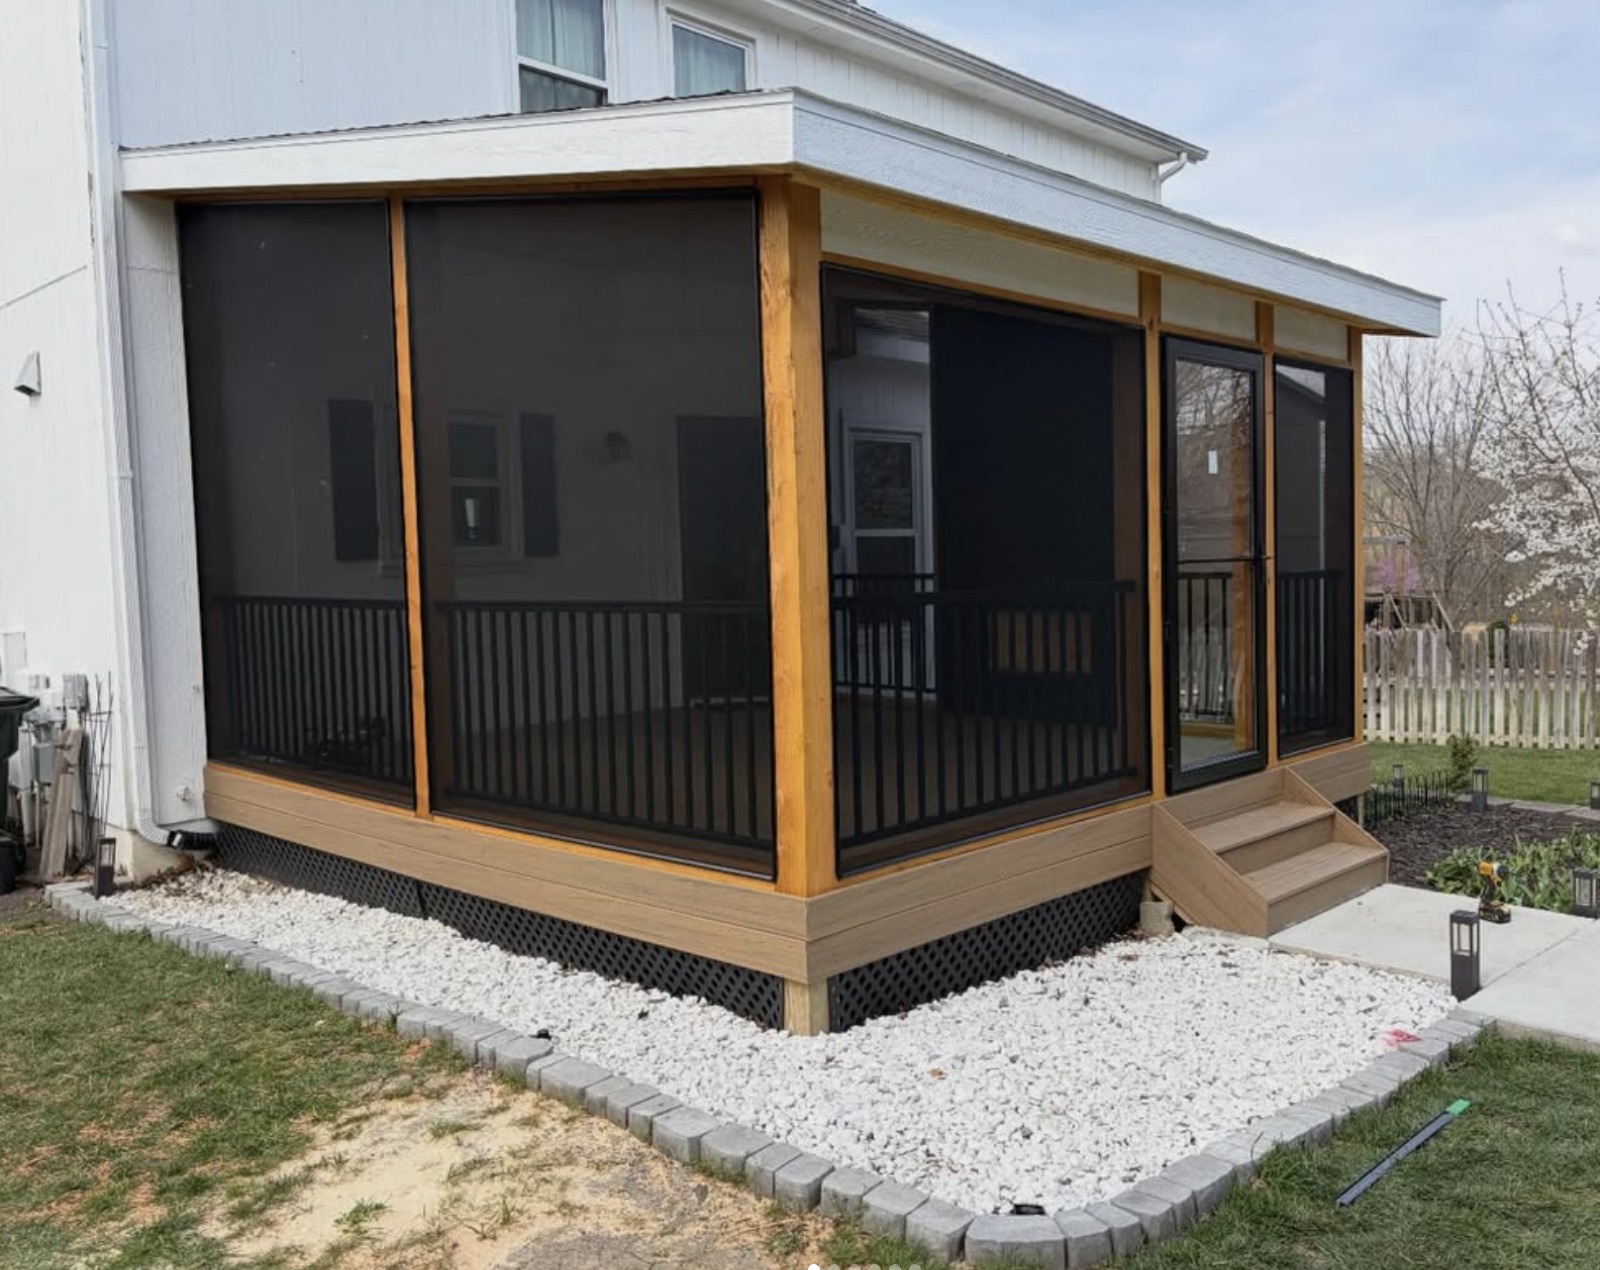
Fewer bugs, more outdoor time
Turn an open deck into a protected place for dinners, game nights, and summer evenings without giving up airflow or the backyard view.
Built For
DecksRXKC helps homeowners compare the structure, layout, material, access, and finish decisions that shape the final space.
Screen systems, doors, and panel layouts planned around the deck
Options for pets, kids, airflow, shade, and privacy
Roof, railing, trim, and drainage details coordinated as one room
Existing Decks
An existing deck may be a good candidate for screening, but the frame, roof conditions, railing layout, connections, and overall condition should be reviewed before planning finishes.
Comfort
Large, thoughtfully placed screen openings help preserve the outdoor feeling. Shade direction, privacy, pets, and the location of doors all influence the final panel plan.
How It Works
Review the deck, cover, access, and visible structural conditions.
Plan screen openings, door swings, furniture zones, railings, and circulation.
Confirm roof, drainage, trim, screen, and finish details.
Build the room so screens and finished components feel integrated with the deck.
Decisions That Matter
Balance visibility, airflow, pets, durability, and maintenance.
Protect furniture space and create a natural path to stairs or the yard.
Consider fans, lighting, privacy, and seasonal furniture before finalizing openings.
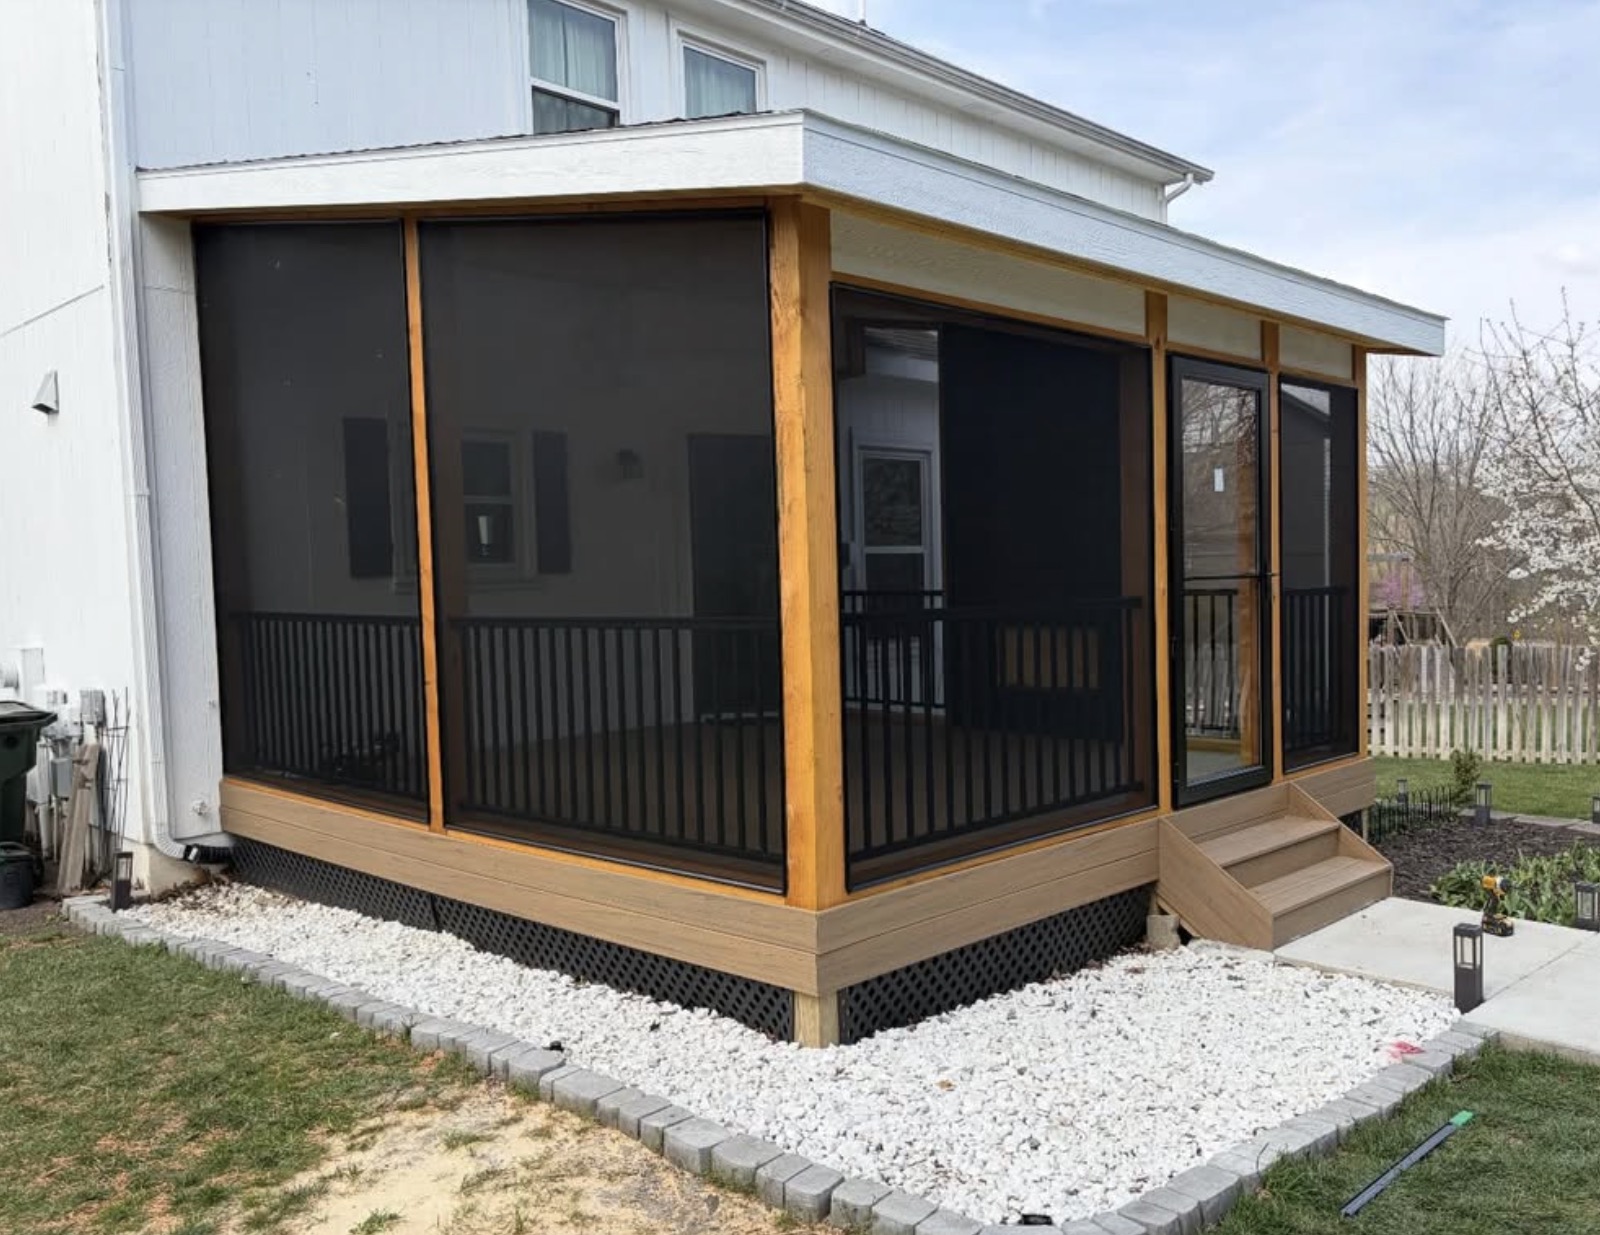
Leawood Screened Decks
For Leawood homes, a screened deck often succeeds or fails in the transitions: how the roofline meets the house, how screen bays preserve important views, where the door lands, and how trim, railing, ceiling, fans, and lighting relate to the exterior. Existing framing and roof conditions should be evaluated before finish selections begin. The Leawood service-area guide brings those local layout and detailing decisions together without creating a duplicate service page.
Project Proof
Kansas City metro
A screened enclosure adds a clear boundary against bugs while preserving airflow, views, and the feeling of being outdoors.
View project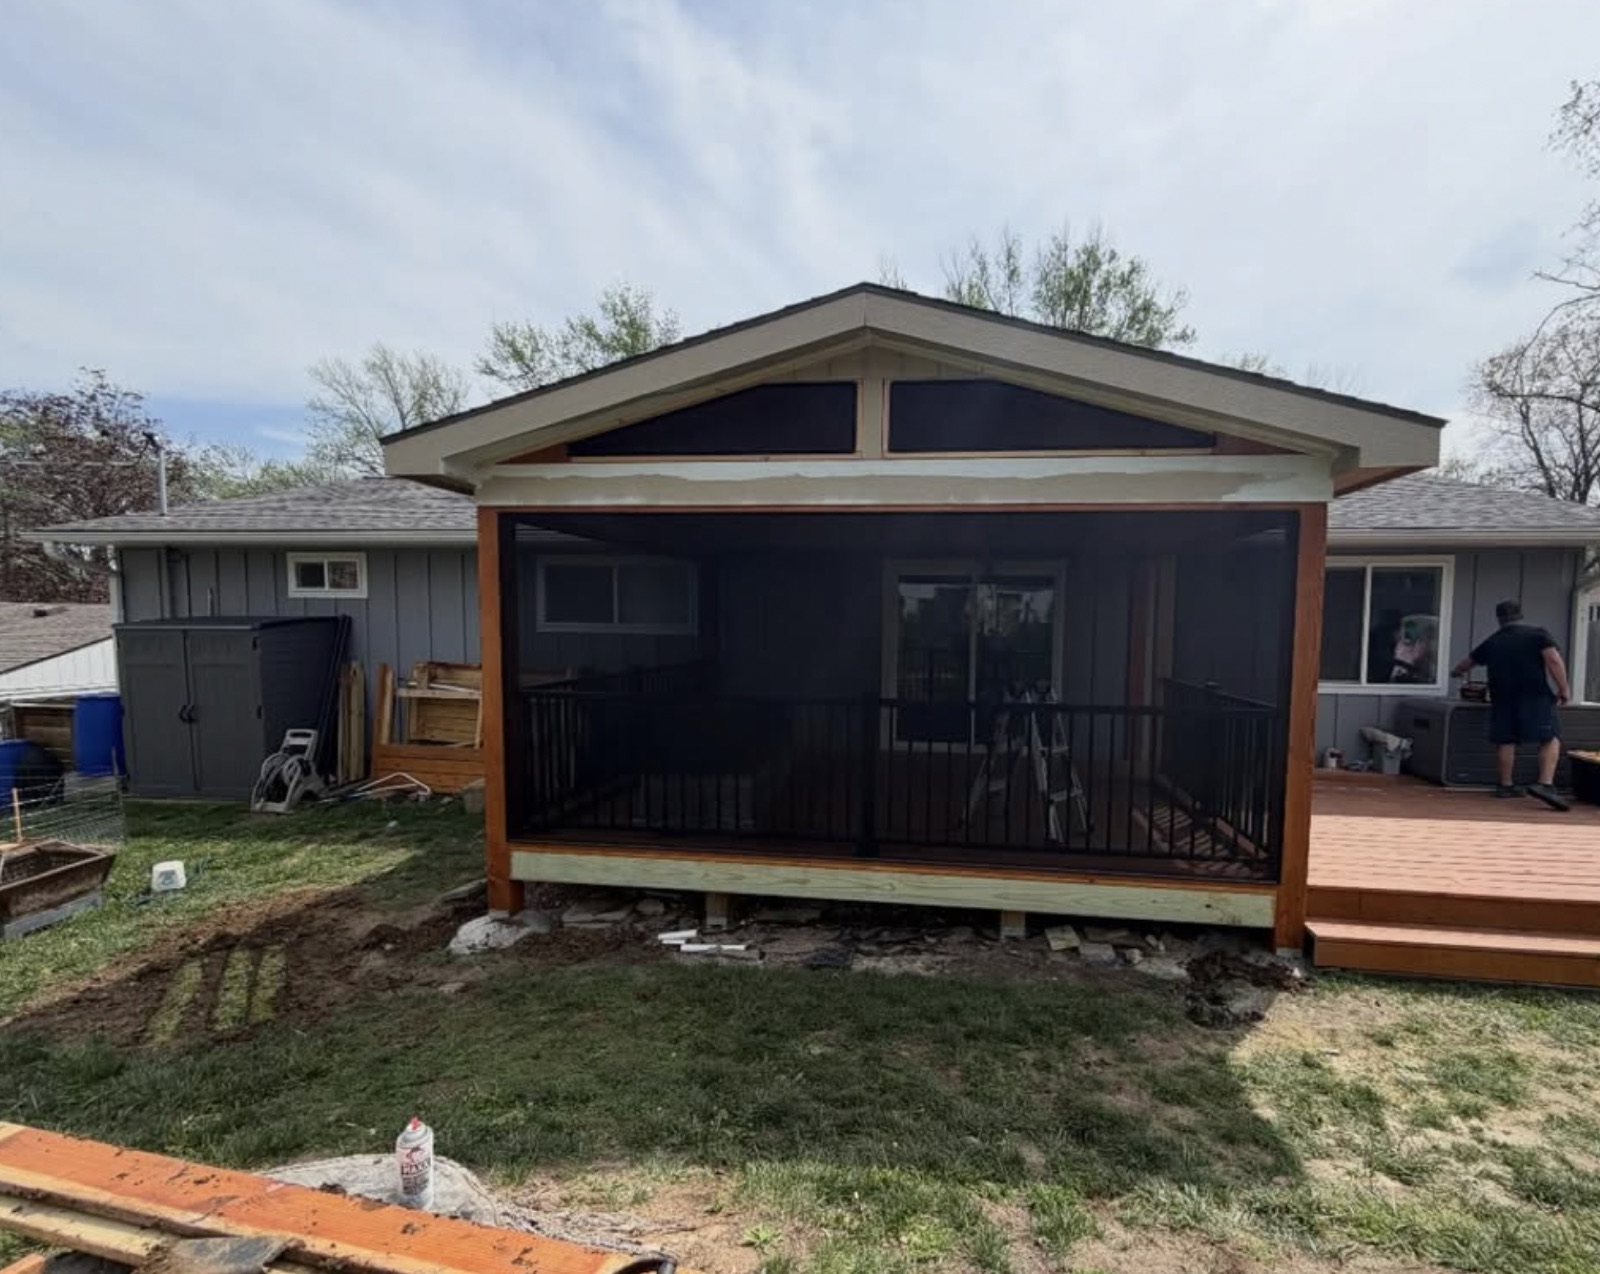
Kansas City metro
A roofed deck turns an exposed platform into a defined outdoor room with more dependable shade and weather protection.
View projectOften, yes. DecksRXKC can evaluate framing, roof conditions, railings, and layout to determine what should be added or rebuilt.
A good screen layout preserves airflow and views while reducing bugs, direct sun, and wind exposure.
Yes, when electrical and ceiling locations are included in the project plan.
They can be. Screen type, lower panels, door hardware, and traffic paths should be selected with the pets and household in mind.
A screened room needs overhead protection. If no suitable cover exists, the roof structure becomes part of the project.
Yes. DecksRXKC serves Leawood and the Kansas City metro with screened-in decks, covered outdoor rooms, custom decks, repairs, replacements, stairs, and railings.
Free Quote