
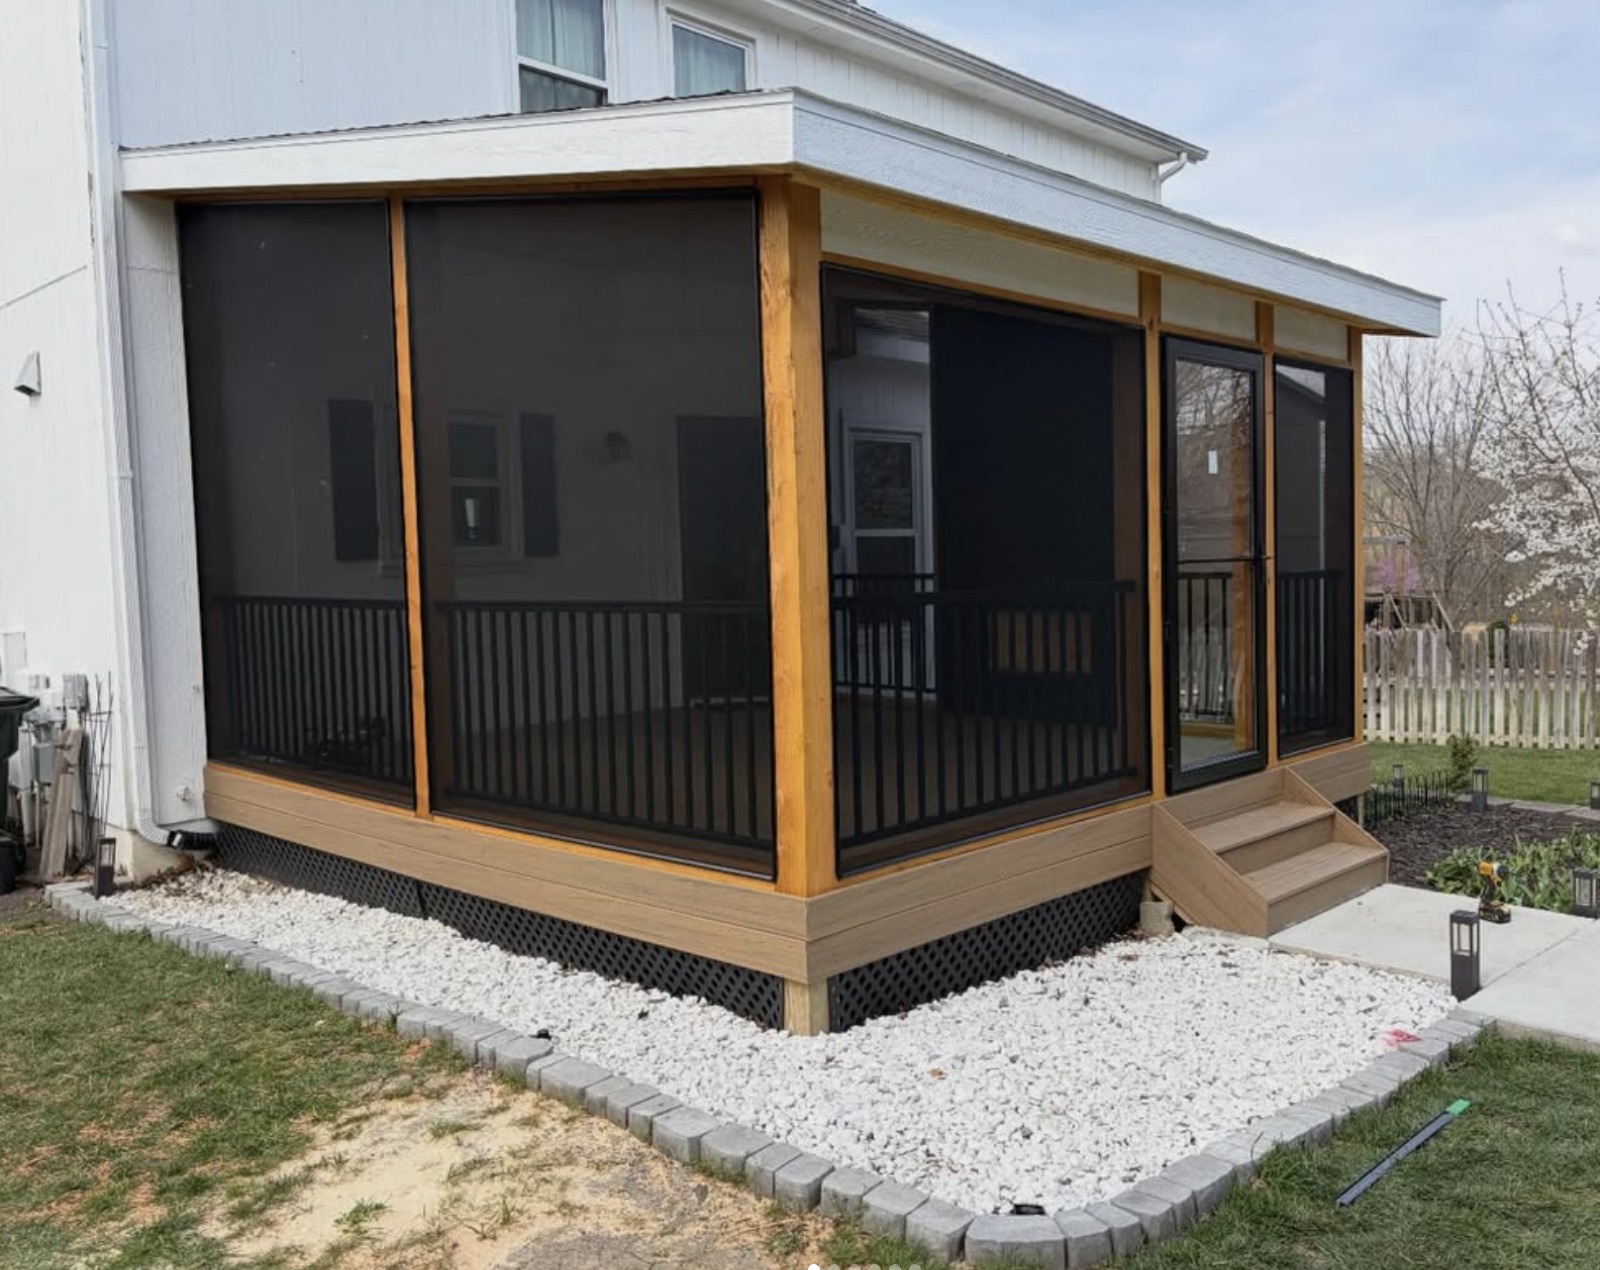
Start with the deck below the room
Screens are lightweight, but a screened room is more than mesh panels. It normally includes a roof, posts or framed openings, trim, a door, and sometimes a ceiling, fan, lighting, or privacy features. Those additions change how the existing deck must perform.
A useful assessment follows the load path from the proposed roof through the enclosure and deck framing to the ground. The visible surface may look clean while the framing layout, connections, or footings remain unsuitable for the new scope. That is why a site visit should come before a firm design or price.
The American Wood Council deck guide is a useful general reference for conventional wood decks, but it is not a substitute for project-specific design or approval by the local authority. A screened enclosure may fall outside the guide’s prescriptive limits.
Footings, posts, beams, and joists
Ledger and other house connections
Movement, moisture, decay, and previous repairs
Stairs, guards, landings, and everyday access
Sources: American Wood Council
Three starting conditions lead to different projects
The simplest starting point is an existing covered deck whose structure and roof are appropriate for enclosure. The work may focus on screen bays, a door, trim, rail integration, and small electrical or finish upgrades.
An open deck adds a second major question: how the roof will be supported and connected. A third scenario is an older or poorly configured deck that should be rebuilt before the room is created. Rebuilding can feel like a larger step, but it lets the footprint, roof support, stairs, drainage, and finish details work as one system.
A proposal should clearly identify which starting condition applies. “Screening a deck” should not conceal structural, roofing, demolition, or finish work that is necessary to deliver the room shown in the plan.
Plan the roof and water before the screens
The roof determines headroom, daylight, drainage, and how the new room relates to the home. Its connection should be planned around existing rooflines, walls, windows, doors, and the path water will take during a Kansas City storm.
Gutters, downspouts, flashing, roof pitch, and discharge locations are functional decisions, not finishing touches. Water should be directed away from the house, deck structure, stairs, and high-traffic areas. A finished ceiling also needs coordination with ventilation, lighting, fans, and future access.
Local permit and plan requirements vary across the metro. Kansas City, Missouri, for example, distinguishes limited permit-exempt work from additions and structural alterations. Confirm the current rules for the property’s exact jurisdiction before construction.
Sources: City of Kansas City, Missouri
Lay out the room around daily use
A screened room feels generous when its doors, furniture, and walking paths are resolved before framing begins. Mark the dining table, conversation seating, grill route, stair opening, and the path from the house to the yard at real scale.
Door swing is especially easy to underestimate. It should not trap a chair, interrupt the main furniture zone, or create an awkward turn at the stairs. Large screen openings preserve views, while lower rails, solid walls, or privacy panels change sightlines from both inside the home and outside in the yard.
Airflow and prevailing exposure
Pet-resistant or higher-visibility screen options
Door location, swing, and hardware
Furniture clearances and paths to the yard
Coordinate comfort and finish choices early
Fans, lighting, outlets, heaters, televisions, and privacy details affect framing and electrical planning. Selecting them after the screen openings are built can create visible compromises or extra work.
The same principle applies to trim, railing, ceiling material, decking, and color. The enclosure looks intentional when those pieces relate to the house and to one another. Physical samples viewed outdoors are more reliable than choosing from a small screen image.
A screened room remains an outdoor space. Wind-driven rain, pollen, temperature swings, and normal cleaning still matter. The design should set realistic expectations rather than presenting the room as a conditioned sunroom.
Build a quote around the complete scope
Price changes with the condition of the existing deck, roof design, room size, access, demolition, structural work, screen system, doors, electrical work, ceiling, trim, stairs, railing, and finish package. A low screen-only allowance cannot be compared with a complete outdoor-room proposal.
Ask each builder to state what will remain, what will be removed, how concealed conditions will be handled, which products are included, and whether plans, permits, inspections, cleanup, and electrical work are part of the scope. That creates a more useful comparison and reduces surprises after work begins.
DecksRXKC can evaluate the existing space and explain whether enclosure, a new roof, selective rebuilding, or a complete screened-in deck is the most practical direction.