
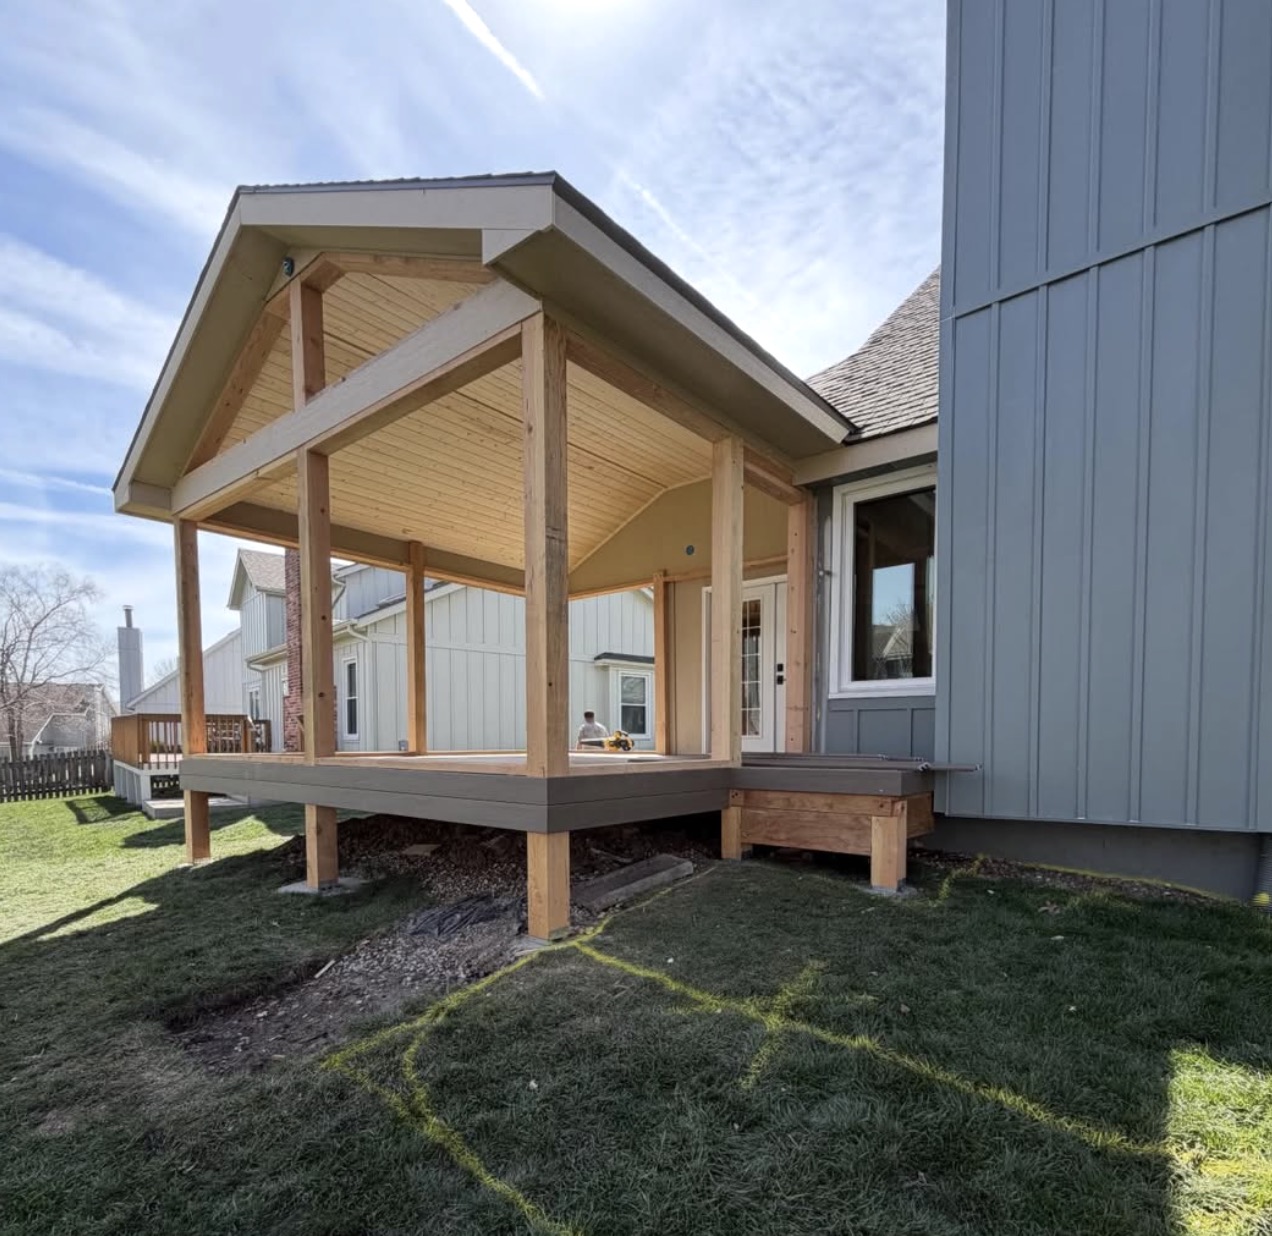
A deck roof changes the structural question
An open deck primarily supports people, furniture, and normal environmental loads. A roof introduces its own framing, connections, dead load, wind exposure, and Kansas City snow and weather demands. Those forces need a continuous path to suitable supports and ground conditions.
A visual walk-through should consider the footings, posts, beams, joists, ledger, lateral stability, and visible deterioration. The proposed roof size, shape, post positions, and connection to the home then determine whether existing components can reasonably participate in the new system.
The American Wood Council DCA 6 guide addresses conventional single-level wood decks within stated limits. A covered deck may require project-specific design beyond that prescriptive guide, with the local building official having final authority.
Sources: American Wood Council
Reuse, reinforce, separate, or rebuild
There are several possible outcomes after evaluation. A suitable deck may support a coordinated roof design. Other projects may need new footings or posts positioned specifically for the cover. A roof can sometimes be designed with support independent from portions of the deck.
When the existing deck is aging, poorly laid out, or incompatible with the desired room, replacement can be the clearer path. Rebuilding lets the footprint, roof supports, stairs, railing, open zone, and covered zone be planned together instead of working around old limitations.
The proposal should make clear which components are being retained and why. Reuse should be based on condition and suitability, not simply on what is easiest to leave in place.
Attached and freestanding covers solve different constraints
An attached cover relates directly to the home’s wall or roof conditions. Windows, doors, eaves, roof valleys, siding, masonry, and interior sightlines can all influence the available connection and roof pitch.
A freestanding or independently supported cover may avoid some attachment constraints, but it still requires a complete structural and drainage plan. “Freestanding” does not mean unregulated or unconnected to the rest of the project. Post locations also affect furniture, views, railings, and movement around the deck.
Rather than choosing an approach from a photo, begin with the house, target footprint, preferred ceiling height, daylight, and water path. Those conditions narrow the practical options.
Roof shape affects light, height, and character
Shed and gable forms can both create useful covered space, but they produce different ceiling volumes, daylight patterns, exterior proportions, and connection details. The best fit depends on the home and the part of the deck being covered.
A lower roof may protect the deck while darkening nearby windows or feeling compressed. A taller or vaulted form can feel open but may increase structural and finish complexity. Study the cover from important rooms inside the home as well as from the yard.
Headroom and finished ceiling height
Daylight at adjacent windows and doors
Post placement and furniture zones
Relationship to the existing roof and exterior
Design the water path before the ceiling
Pitch, roofing, flashing, valleys, gutters, downspouts, and discharge points protect more than the furniture. They help manage water around the house connection, deck structure, stairs, footings, patios, and landscape.
A finished ceiling can conceal wiring and create a polished room, but it should not obscure unresolved drainage or eliminate necessary access. Fan-rated boxes, lighting, outlets, switching, and future screen plans should be coordinated before the ceiling package is finalized.
Kansas City, Missouri, generally requires permits for additions and structural alterations, while limited low open decks may qualify for an exemption. Rules vary across the metro, so use the exact jurisdiction’s current guidance for the property.
Sources: City of Kansas City, Missouri
Compare the whole covered-deck scope
Cost and schedule are shaped by structural work, roof form, size, height, house connection, access, demolition, roofing, gutters, ceiling, electrical work, fans, lighting, railing, stairs, finishes, and optional screening. A roof-only allowance may omit much of the outdoor room shown in an inspiration image.
Ask for a written description of structure, roofing, water management, visible finishes, electrical assumptions, approvals, cleanup, and exclusions. Confirm whether the open portion of the deck is changing and whether the design preserves a practical grill route and yard access.
DecksRXKC can assess an existing deck and develop a covered-deck direction that fits the home, desired use, and complete project scope.