
Keep or move the stairs
Compare the current route with patio, gate, door, utility, and yard-use priorities.
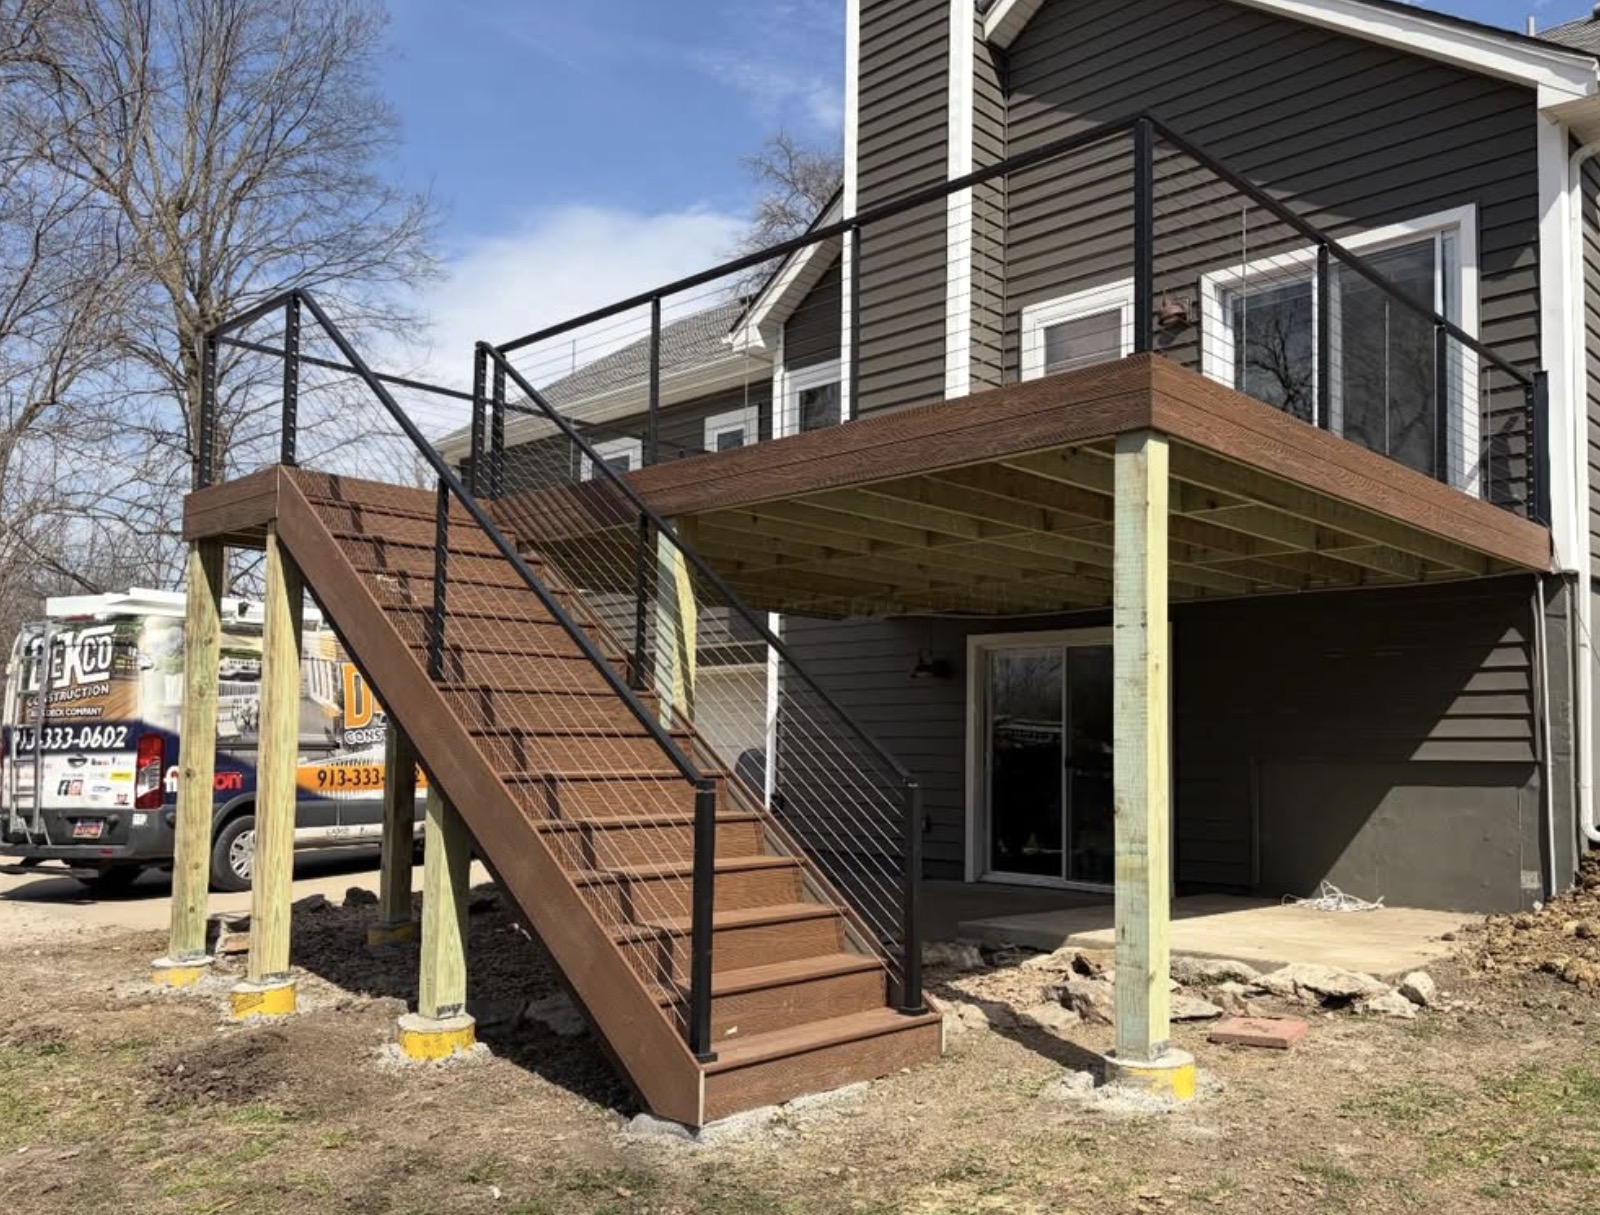
Safer, easier backyard access
Stairs and railings shape how a deck feels every day. Thoughtful placement and clean transitions make the route safer, easier, and more finished.
Built For
DecksRXKC helps homeowners compare the structure, layout, material, access, and finish decisions that shape the final space.
Stair runs and landings planned around grade, doors, patios, and normal traffic
Dark metal, cable-style, and wood railing options coordinated with the deck
Works as a focused project or part of a repair, replacement, or new build
Warning Signs
Movement, soft components, loose rails, uneven treads, awkward landings, and repeated patching are reasons to assess the complete stair system and its connection to the deck.
Repair or Replace
A tread, stringer, landing, rail, and the deck support each affect the others. A focused repair can make sense when the concern is isolated; broader wear or an awkward layout may make a rebuilt run the better choice.
Replacement Scope
Complete replacement is worth comparing when movement or deterioration affects multiple stair components, the landing no longer provides a dependable transition, or the existing run creates awkward access. Rebuilding the system allows the stringers, treads, landing, handrails, guards, and deck connection to be planned together.
Design
Stair direction affects patio access, gates, furniture, landscaping, and open yard space. The most direct route is not always the most useful one, so circulation should be considered before rebuilding in the same location.
How It Works
Review current stairs, landing, railing, grade, deck support, and everyday traffic.
Define whether a focused correction or a complete new stair run better addresses the concern.
Coordinate tread, landing, handrail, guard, railing transition, and optional lighting.
Complete the stair and railing work as one consistent access system.
Decisions That Matter
Compare the current route with patio, gate, door, utility, and yard-use priorities.
Base the scope on the condition of the complete stair system and supporting deck.
Choose a system that fits the deck material, views, maintenance, and desired exterior look.
Plan safe transitions and visibility as part of the stair layout rather than after it.
Project Proof
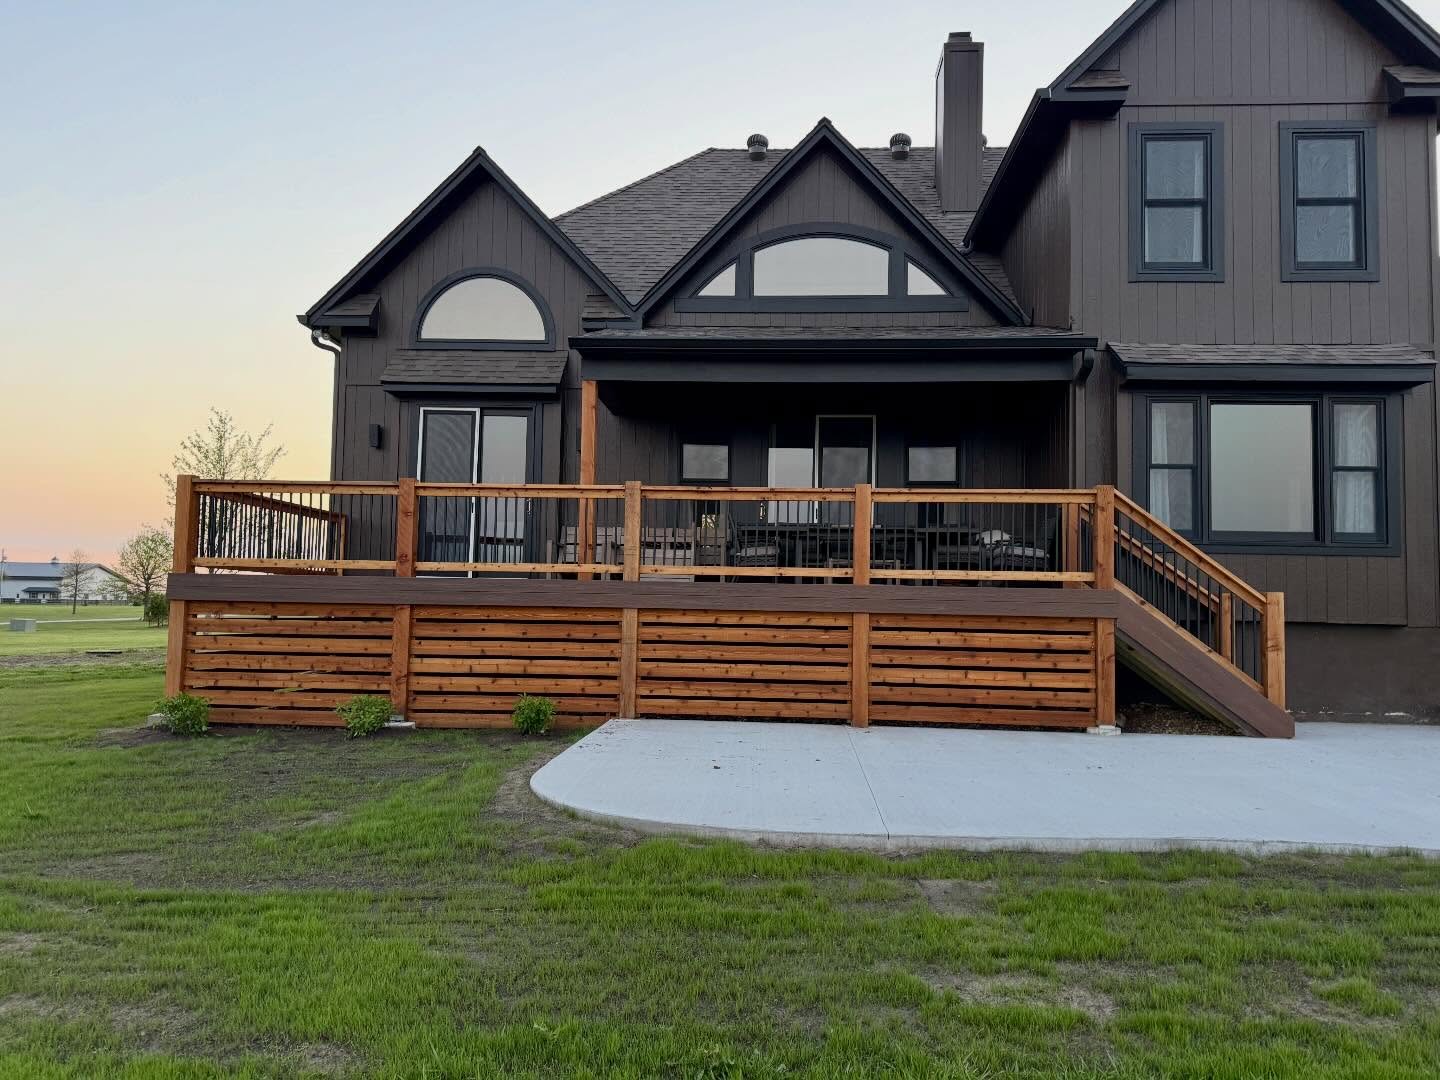
Kansas City metro
New stairs and railings can change both the safety and the everyday usefulness of an existing deck without treating them as afterthoughts.
View project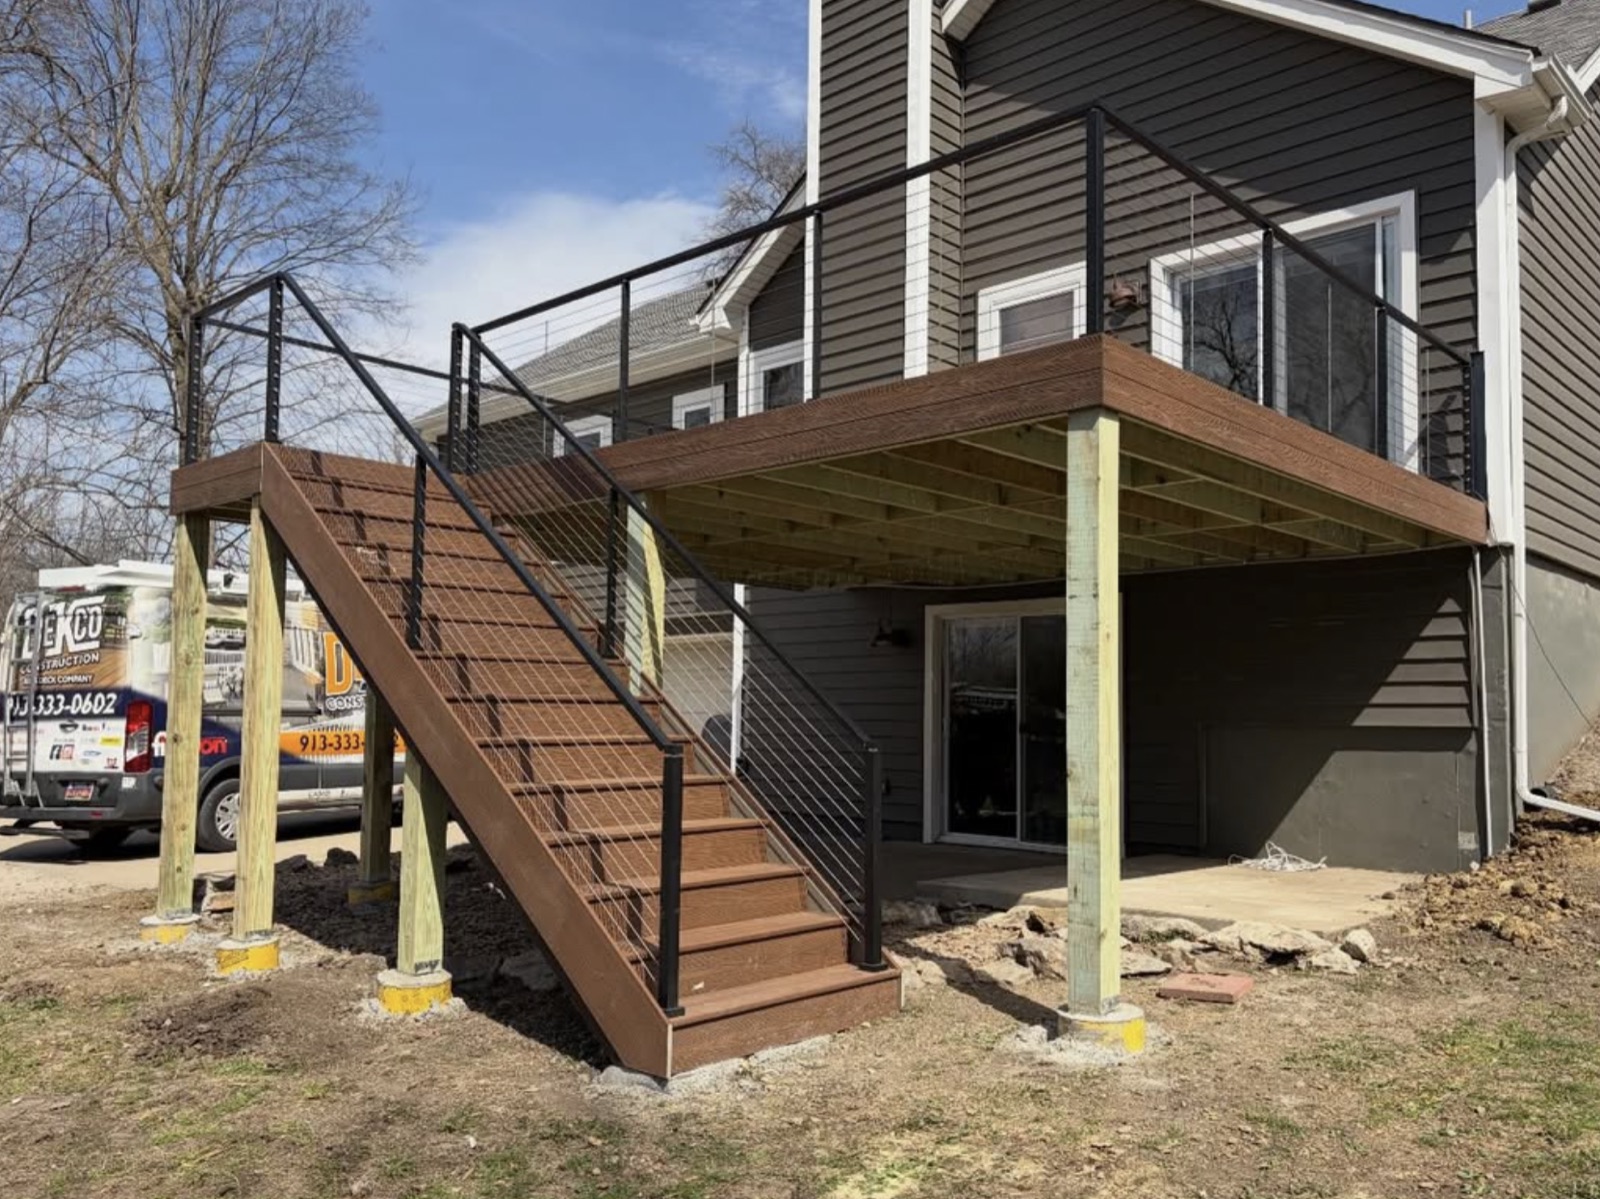
Kansas City metro
A coordinated elevated-deck layout brings the surface, railing, fascia, and stairs together as one finished outdoor space.
View projectCommon Questions
Sometimes. The existing deck and the areas receiving the new railing should be assessed before the scope is confirmed.
Often, yes. Stair placement can be reconsidered around yard access, patios, doors, grade, and how the deck is used.
Possibly. The other treads, stringers, rails, landing, and connection to the deck should be reviewed to make sure the problem is isolated.
DecksRXKC can discuss dark metal, cable-style, and wood options based on the deck, views, maintenance goals, and complete project.
Yes. Lighting locations are easiest to coordinate while the stair layout and finish details are being planned.
The appropriate landing depends on the layout, grade, existing conditions, and project requirements. It should be considered as part of the complete stair plan.
Yes. DecksRXKC can replace the full stair run and coordinate stringers, treads, landings, handrails, guards, railing transitions, and the connection to the supporting deck.
Free Quote