
Attached or freestanding
The home, roofline, and desired footprint help determine the better structural direction.
Shade and weather protection
Add a roof, finished ceiling, lighting, fans, and drainage so the deck works harder through Kansas City sun and changing weather.
Built For
DecksRXKC helps homeowners compare the structure, layout, material, access, and finish decisions that shape the final space.
Attached or freestanding cover options evaluated around the home and deck
Ceiling, fan, lighting, gutter, and downspout locations planned early
Can pair with new decking, stairs, railings, or a screened enclosure
Feasibility
Rooflines, windows, doors, headroom, deck framing, and drainage shape what kind of cover works. The goal is a roof that feels related to the home rather than visually added on.
Daily Use
Think through dining, grilling, conversation, fans, lighting, and furniture zones before deciding where posts and ceiling features belong. A covered deck should improve how the space works, not only add a roof.
How It Works
Review rooflines, walls, openings, deck condition, and drainage constraints.
Set the covered footprint, post locations, circulation, and furniture zones.
Align roof, ceiling, fans, lighting, gutters, railings, and possible screening.
Complete structural and finish work so the cover reads as part of the home.
Decisions That Matter
The home, roofline, and desired footprint help determine the better structural direction.
Future screens affect openings, rails, doors, and circulation, so decide early when possible.
Material, lighting, fans, and access points should be coordinated before construction.
Plan roof pitch, gutters, downspouts, and where water will discharge around the deck.
Project Proof
Kansas City metro
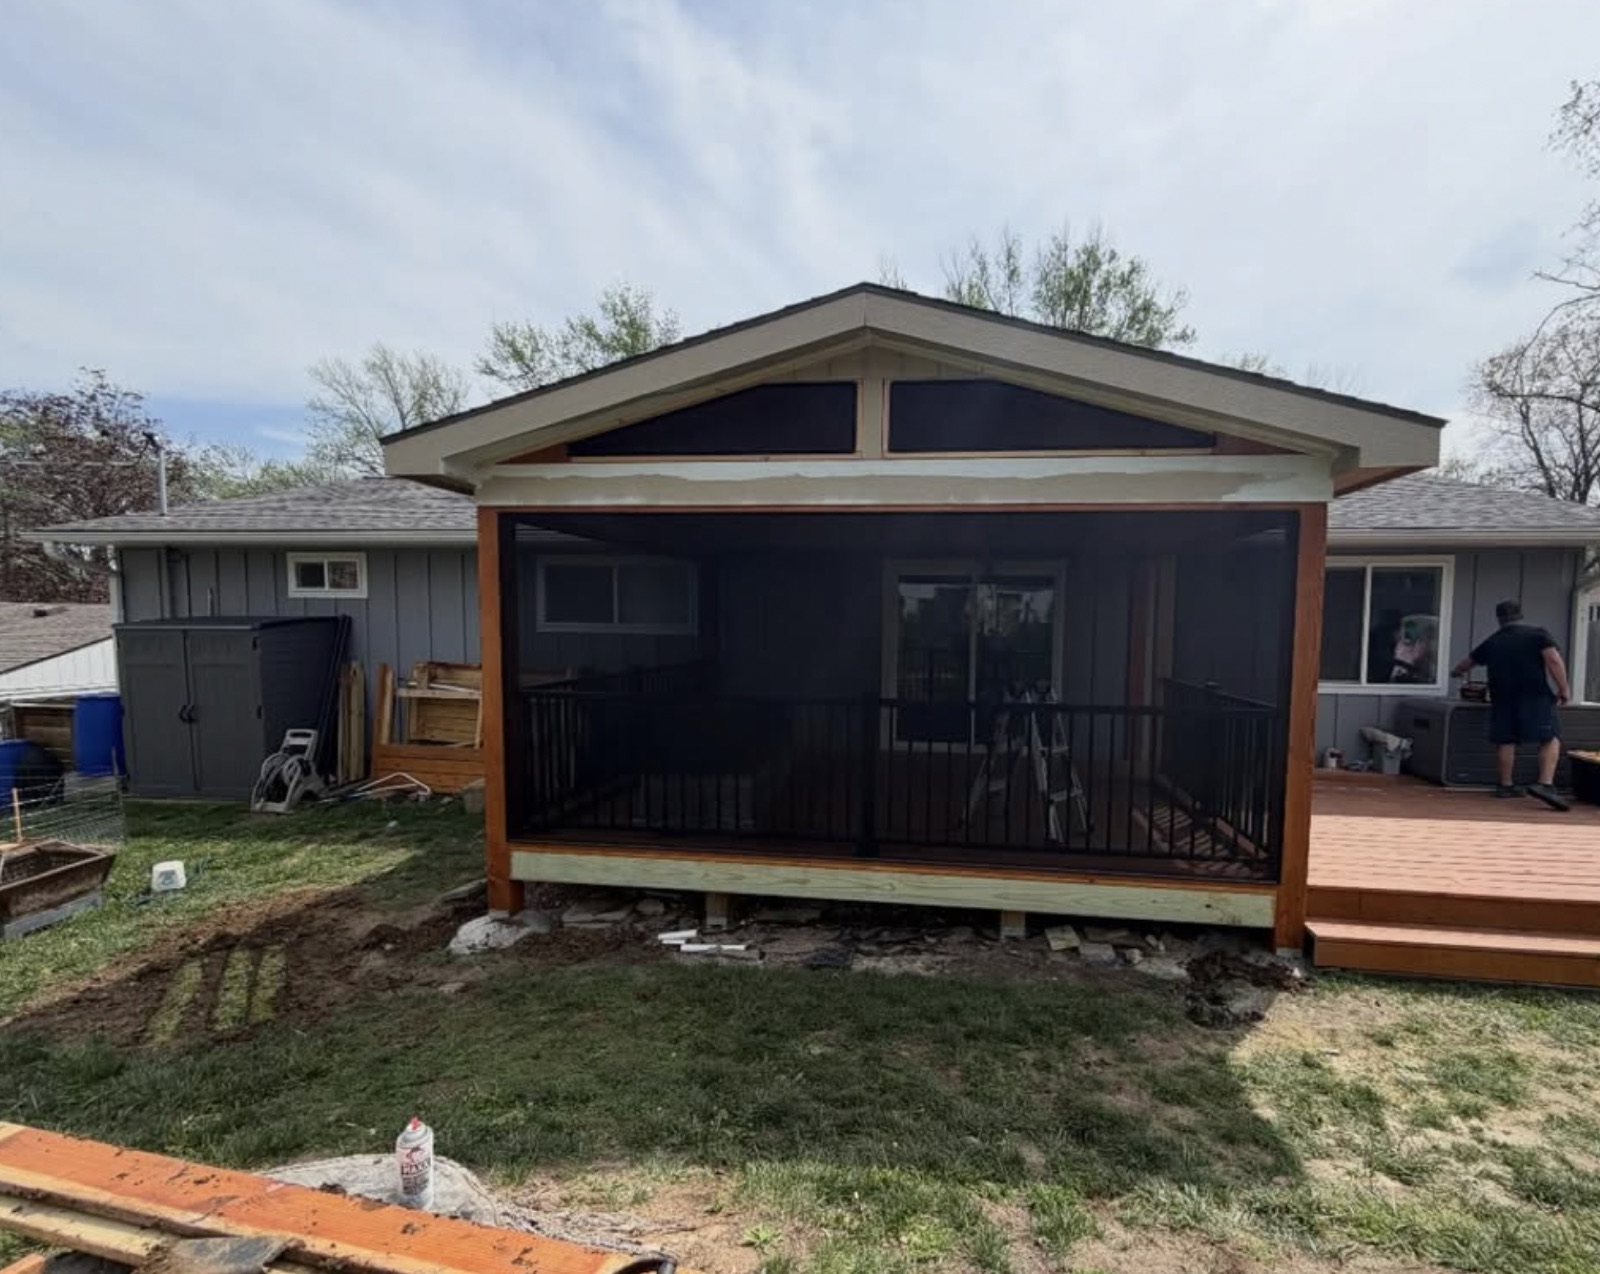
A roofed deck turns an exposed platform into a defined outdoor room with more dependable shade and weather protection.
View project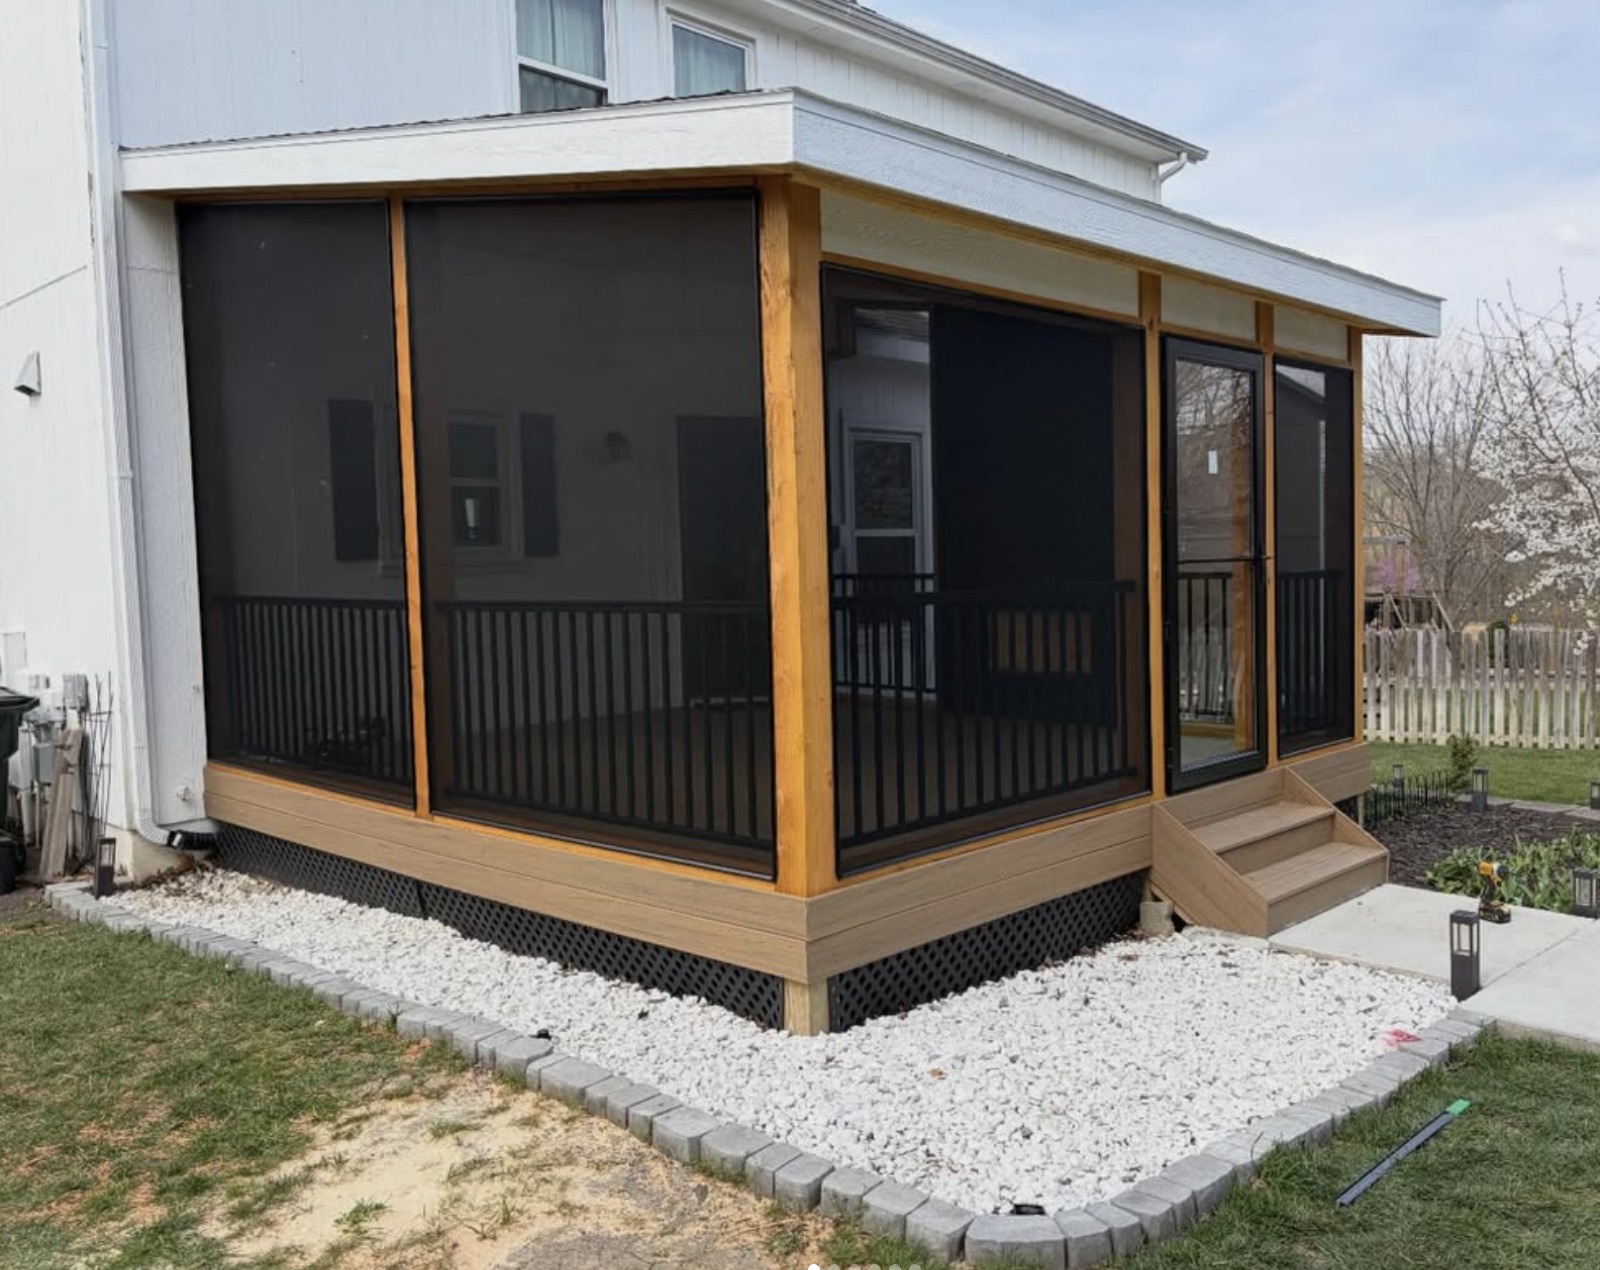
Kansas City metro
A screened enclosure adds a clear boundary against bugs while preserving airflow, views, and the feeling of being outdoors.
View projectYes. The right approach depends on rooflines, structure, deck framing, drainage, openings, and how the new cover connects to the house.
Sometimes. The existing deck and its supports should be evaluated to determine what can remain and what needs reinforcement or replacement.
Many covers can be planned for later screening. Openings, railings, doors, and circulation are easier to prepare during the original design.
Their location depends on the cover shape and site drainage. They should move water away without creating problems around stairs, patios, or foundations.
Yes. A combined plan can provide dependable shade alongside an open area for grilling, sun, or larger gatherings.
Free Quote