
Kansas City metro
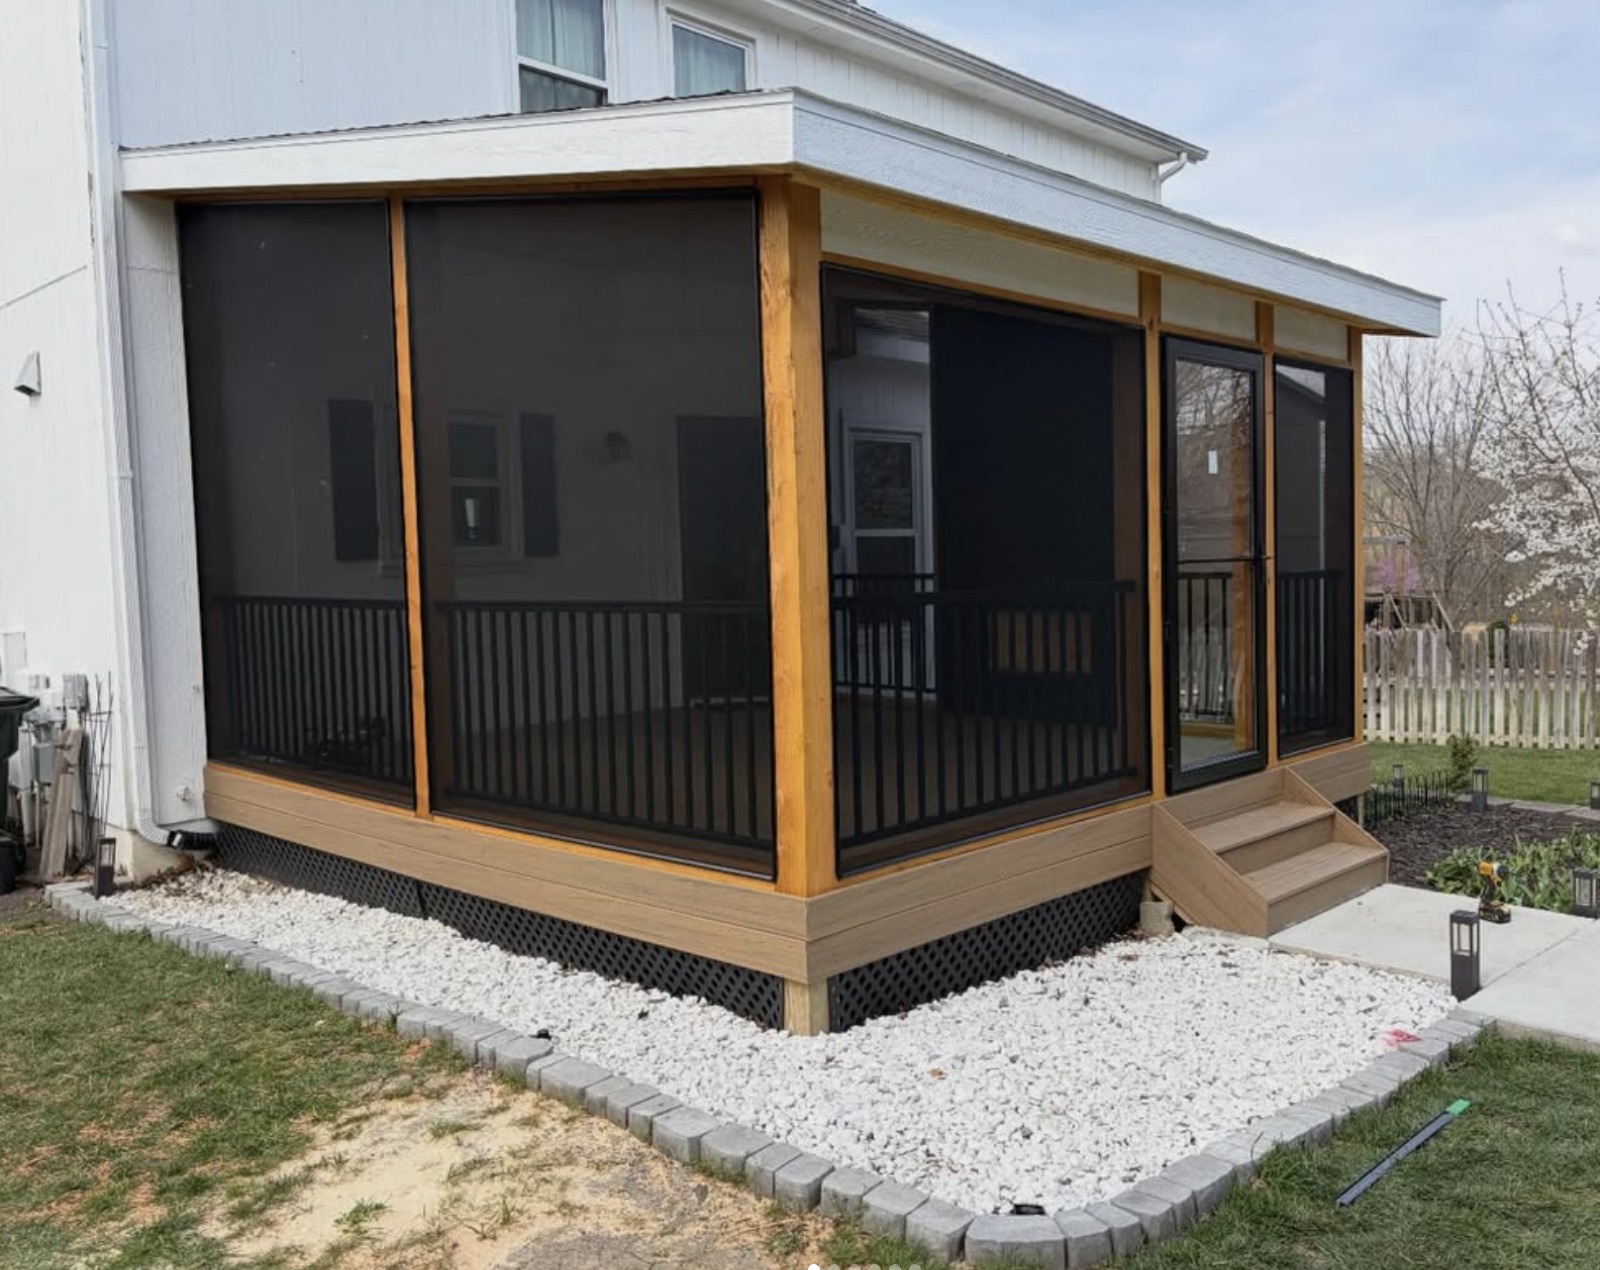
Screened-In Deck Addition with Finished Outdoor-Room Details
A screened enclosure adds a clear boundary against bugs while preserving airflow, views, and the feeling of being outdoors.
Project Goal
Start with the problem the space needs to solve
Create a comfortable outdoor room with fewer bugs and less direct exposure while keeping an open connection to the backyard.
Existing framing and roof conditions determine whether an open deck can support an enclosure.
Door swings, furniture zones, pet use, privacy, and prevailing sun affect the panel layout.
A screen system works best when roof, rail, trim, and drainage details are coordinated.
Finished Details
The complete result matters
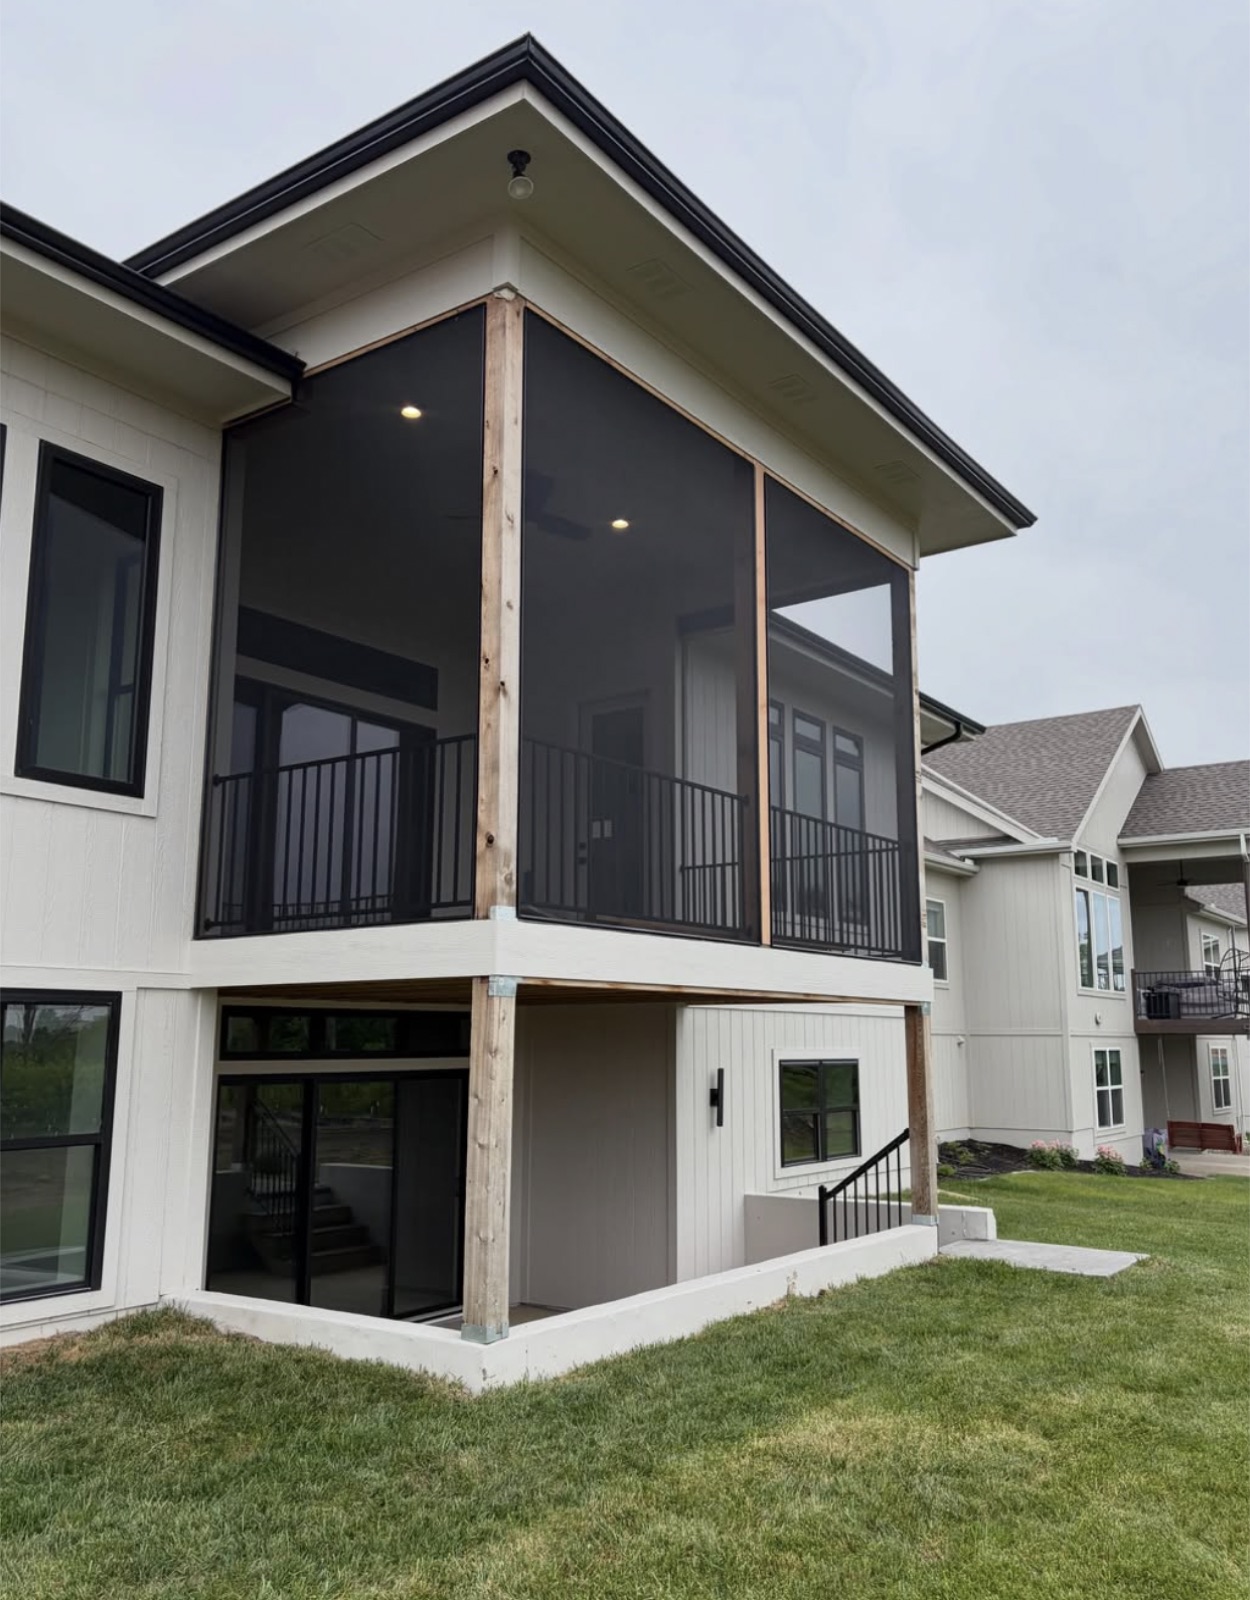
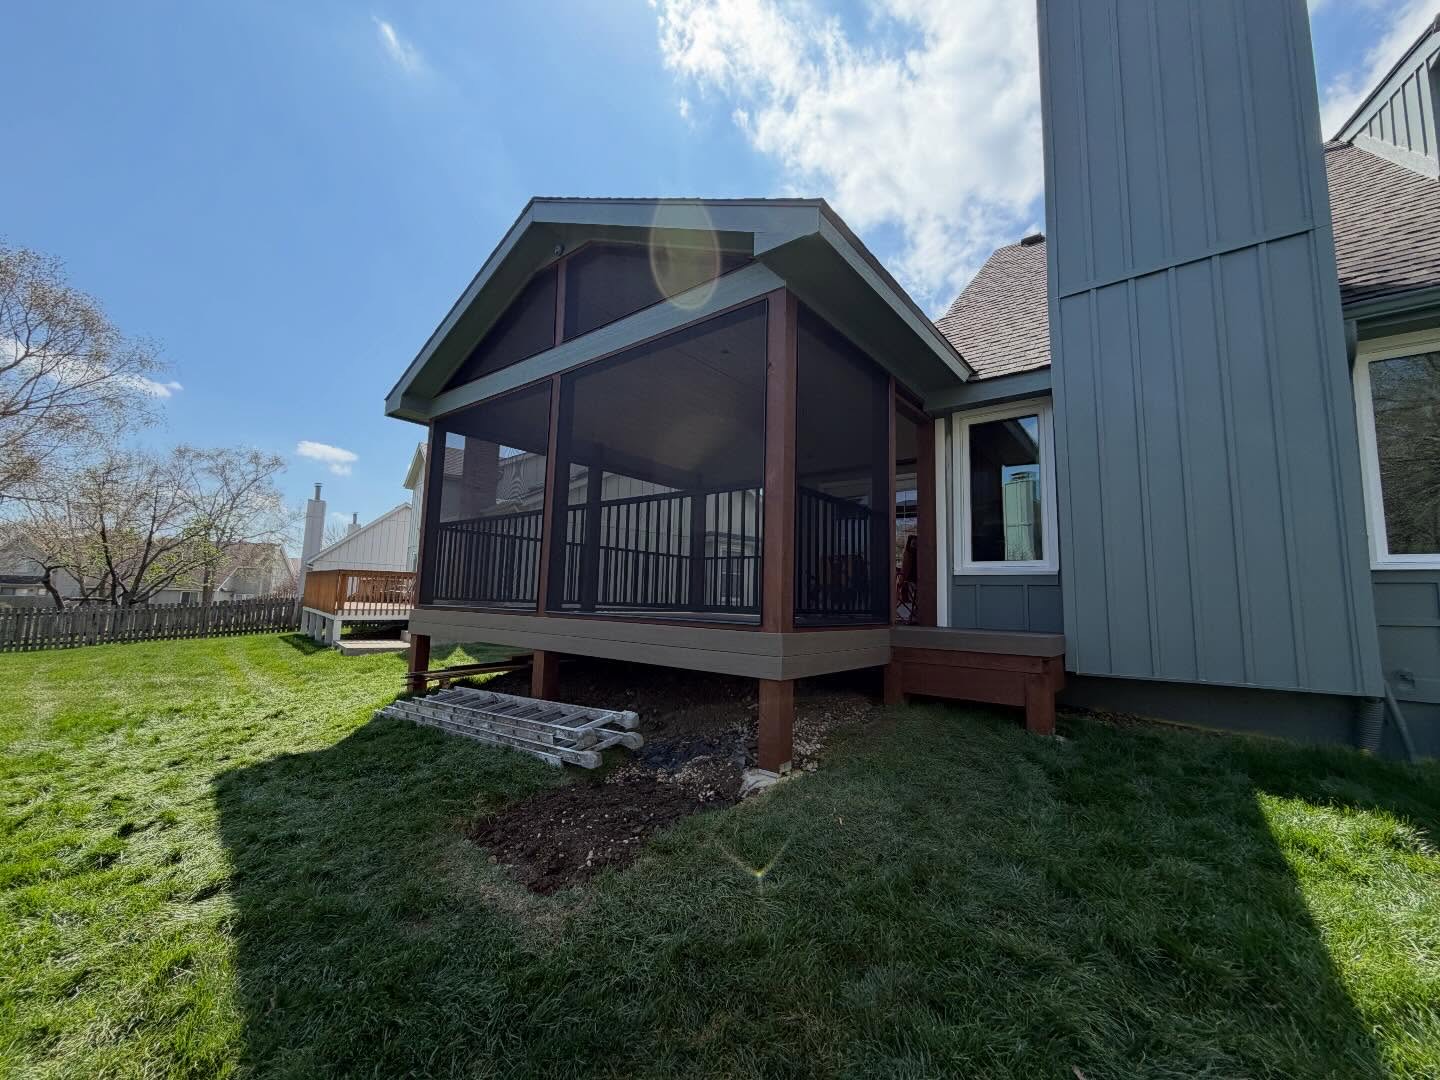
The finished room keeps the visual openness of a deck while providing a more comfortable setting for meals and evenings outside.
Large screen bays
Covered roof
Coordinated trim and railing
Dedicated screen door
Related Services
Plan your complete deck
Start a Project