
Footprint
Size the deck for furniture and circulation without overwhelming the house or yard.
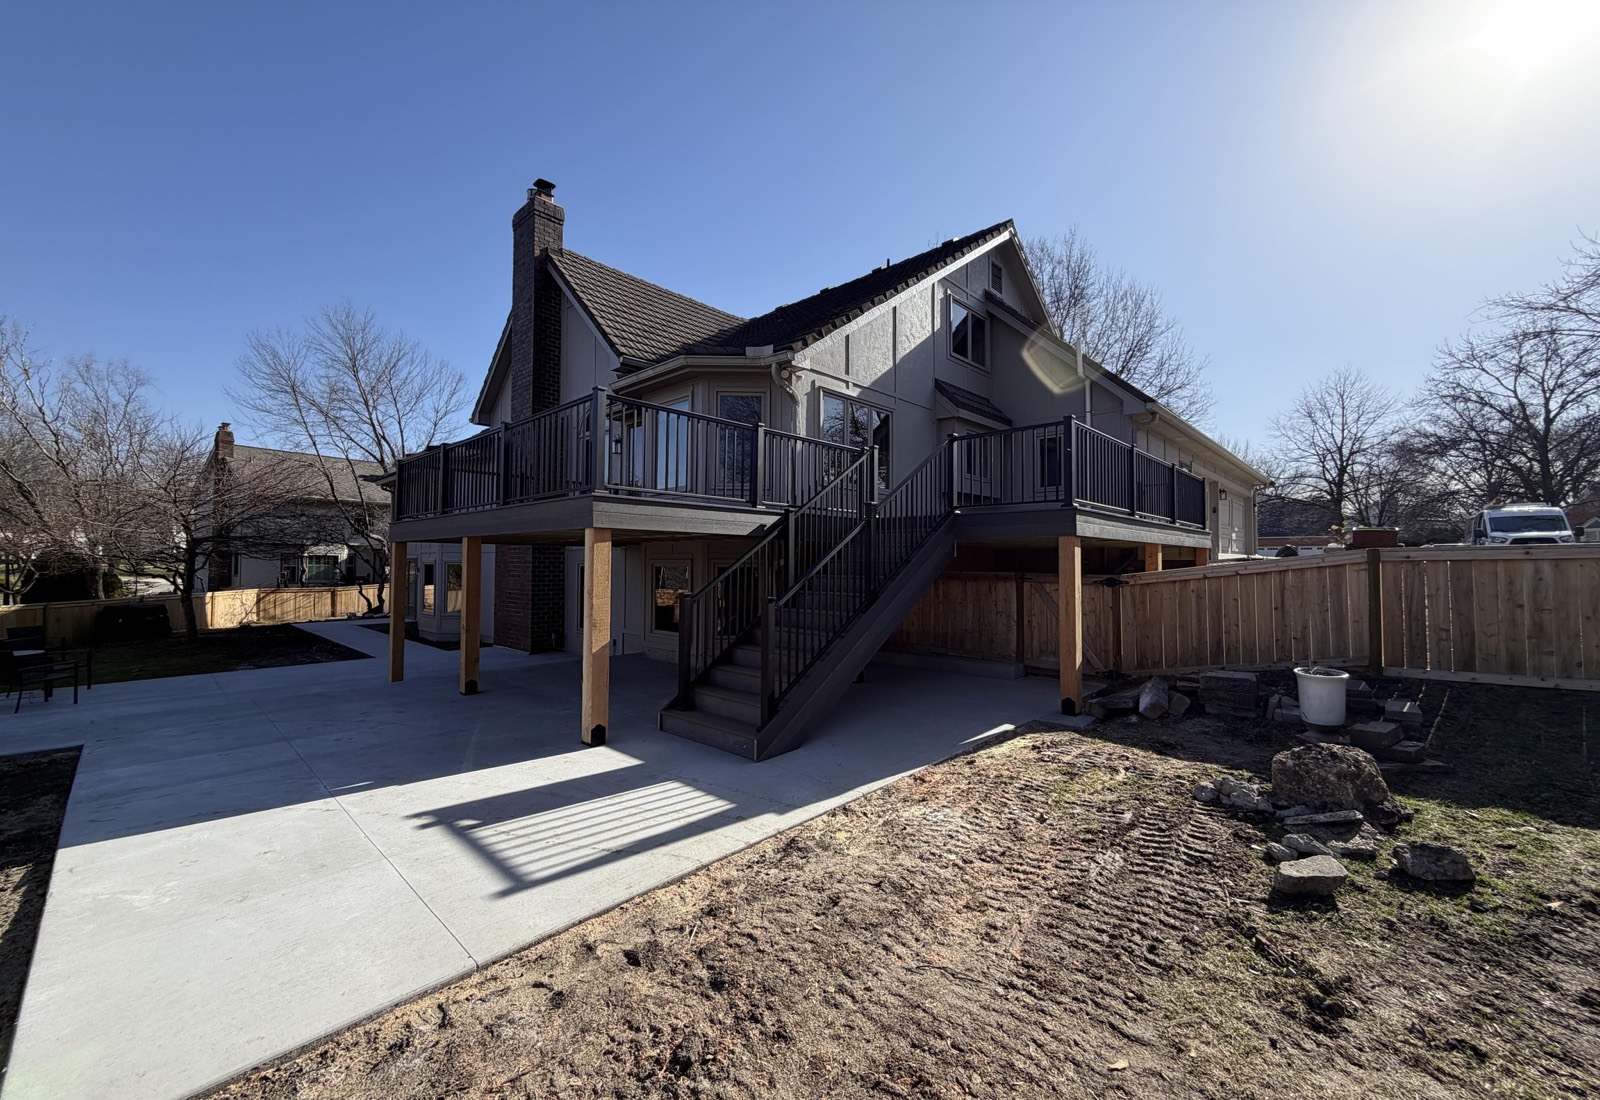
Built around your home
A custom deck starts with the way you want to move, gather, cook, relax, and connect the house to the yard—not with a one-size-fits-all package.
Built For
DecksRXKC helps homeowners compare the structure, layout, material, access, and finish decisions that shape the final space.
Deck footprints planned around doors, grade, patios, views, and normal traffic
Composite or wood surfaces coordinated with stairs, railings, fascia, and trim
Options for future shade, screening, lighting, and outdoor-room upgrades
Start With Use
The right footprint depends on more than the available wall space. We look at how people will enter from the house, where furniture and a grill can sit, how guests reach the yard, and which views should stay open.
Complete Design
Decking is one part of the finished composition. Railing color, fascia, stair edges, posts, lighting, and the relationship to the home all shape how intentional the deck feels.
How It Works
Review the house, grade, access, existing structures, and the way the yard is used.
Compare footprint, stair, railing, material, shade, and upgrade options.
Align the selected direction with the written quote and practical project sequence.
Coordinate framing, surface, railings, stairs, and finished details as one project.
Decisions That Matter
Size the deck for furniture and circulation without overwhelming the house or yard.
Compare wood, Trex, and TimberTech based on appearance, maintenance, exposure, and budget.
Place stairs and landings where they improve the everyday route to the yard.
Plan structure and layout with a possible cover, screen room, or lighting package in mind.
Project Proof
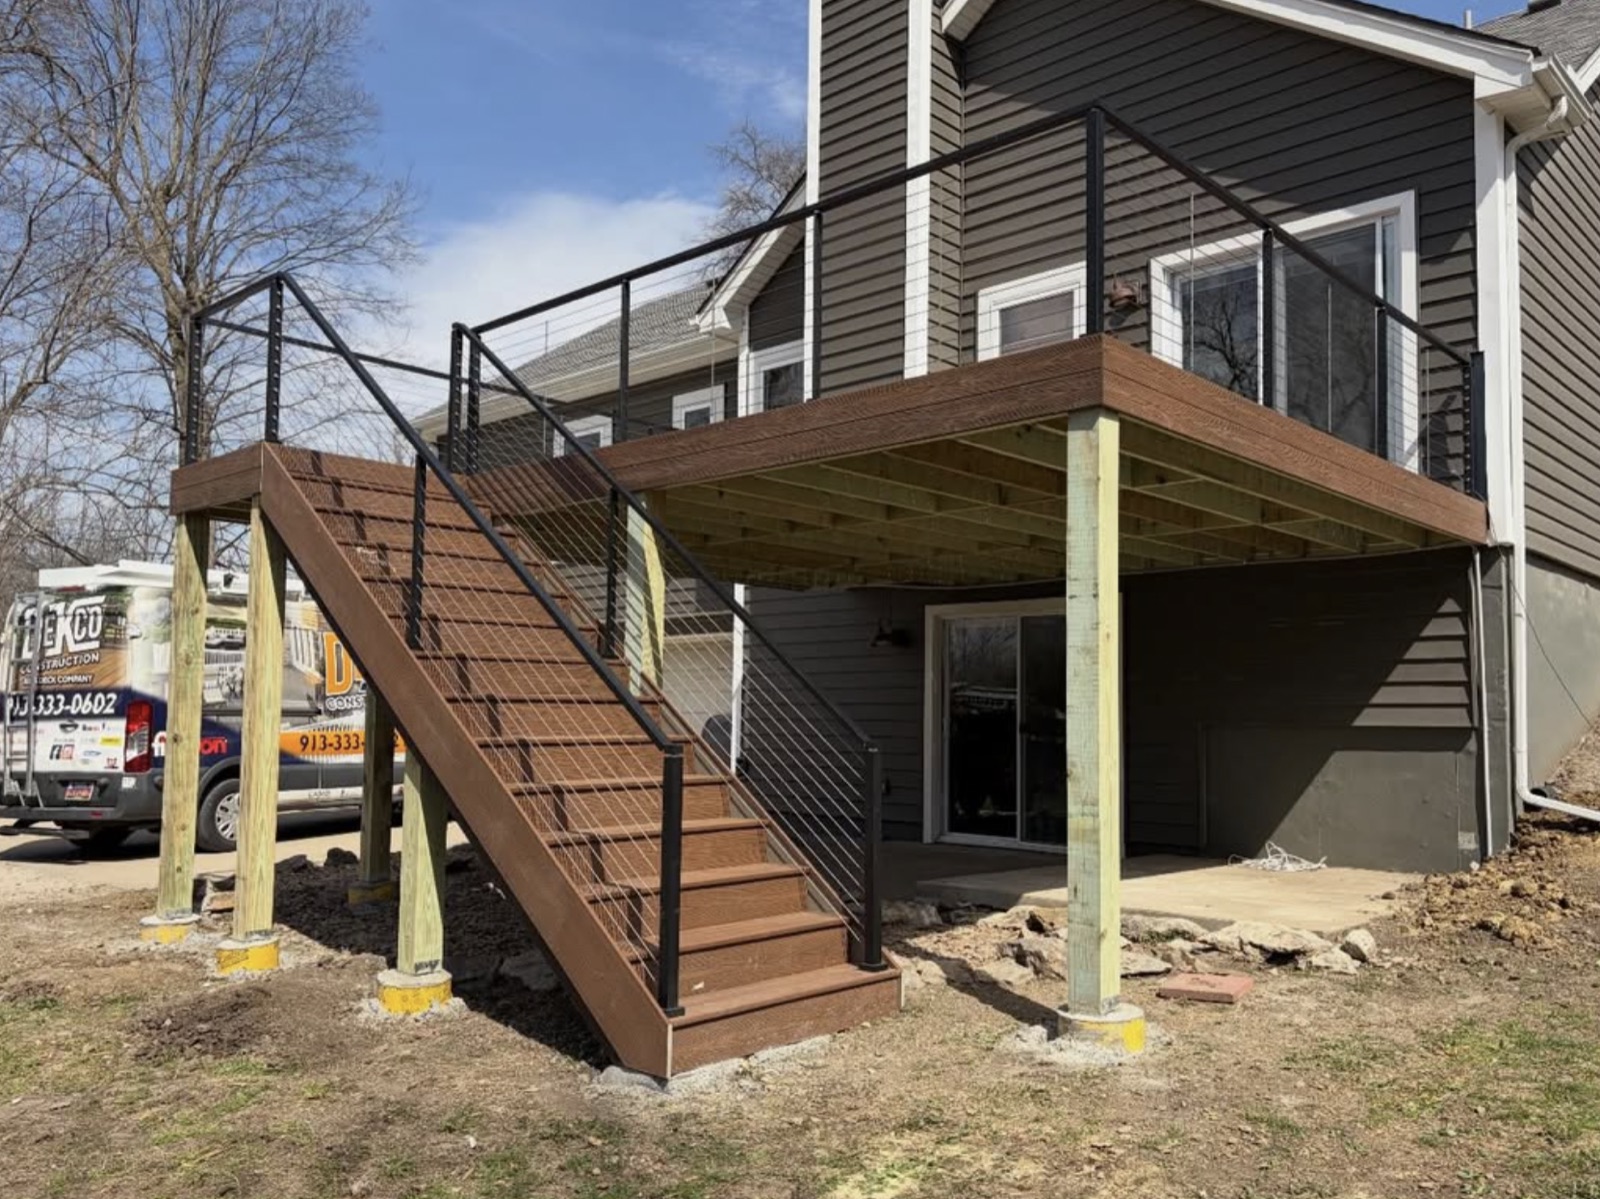
Kansas City metro
A coordinated elevated-deck layout brings the surface, railing, fascia, and stairs together as one finished outdoor space.
View project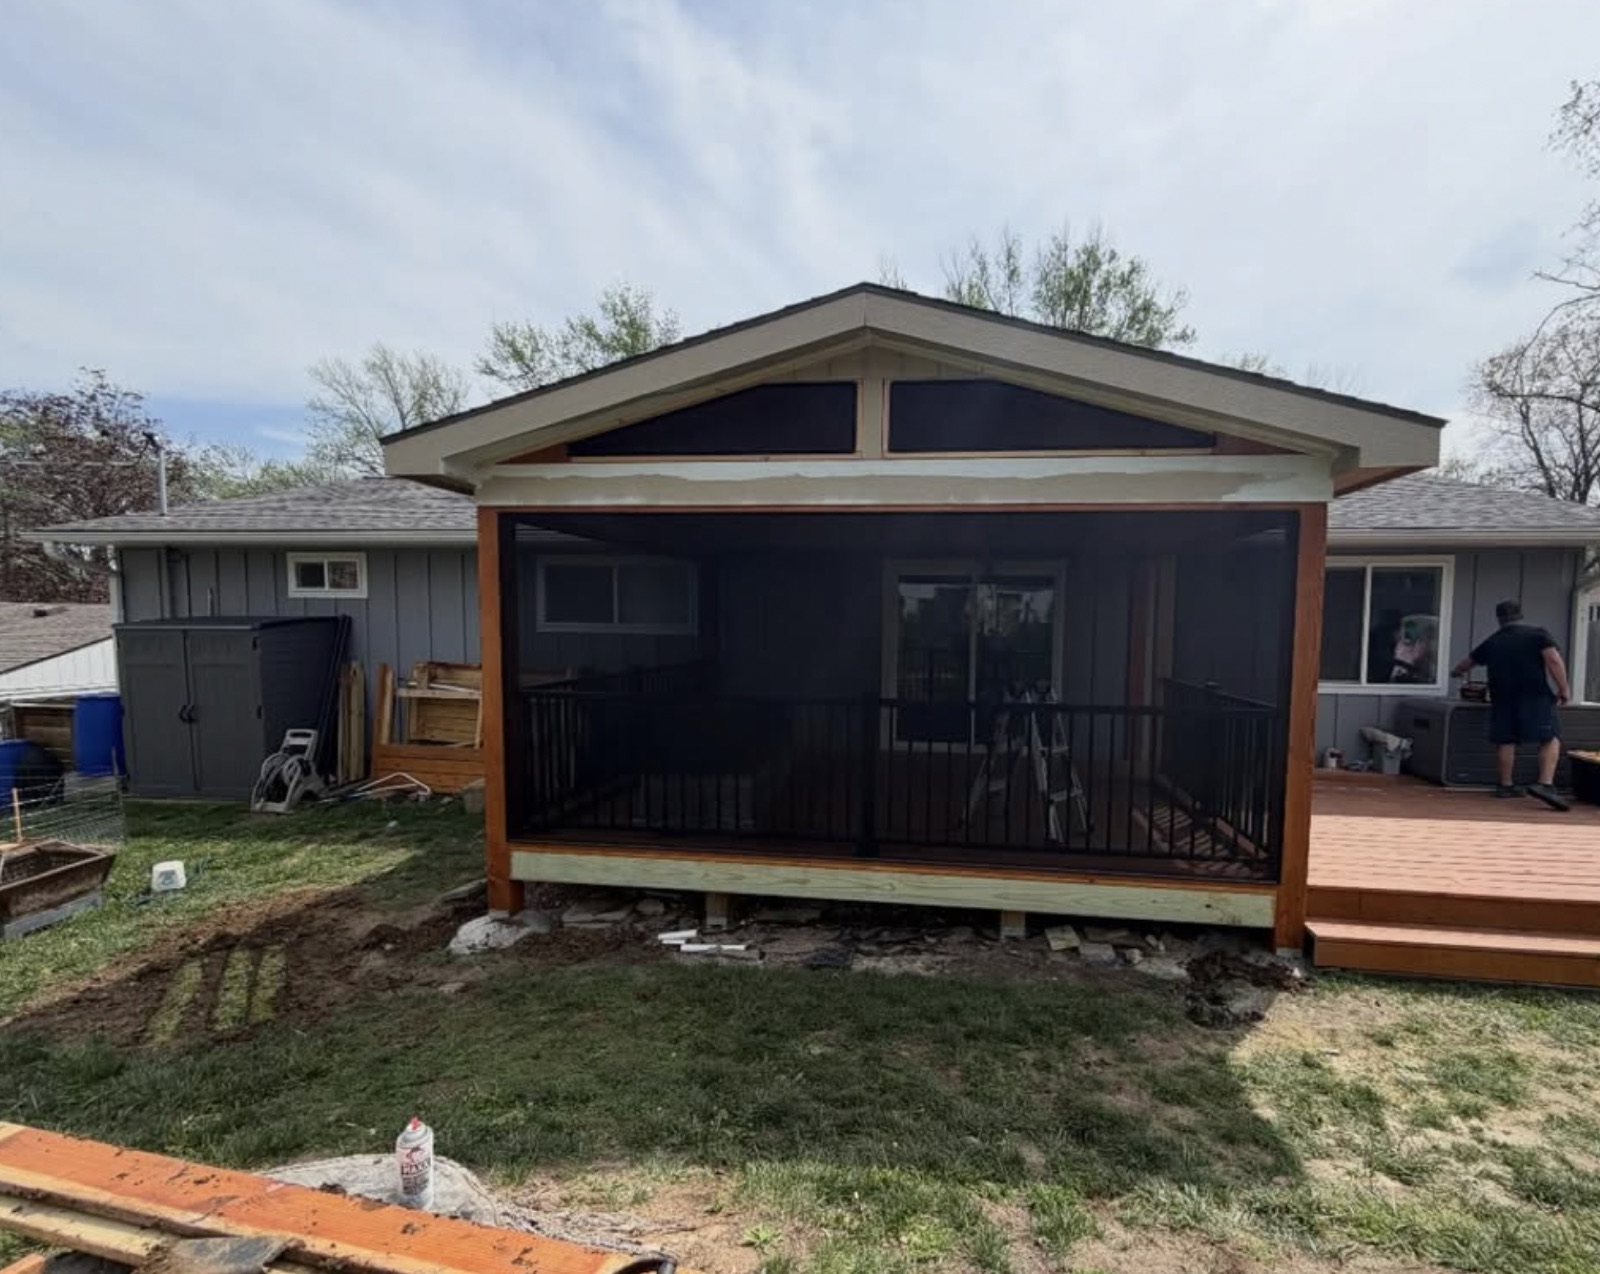
Kansas City metro
A roofed deck turns an exposed platform into a defined outdoor room with more dependable shade and weather protection.
View projectCommon Questions
A custom deck responds to the home, yard, grade, doors, furniture needs, material preferences, and access pattern instead of relying on a standard footprint.
Yes. Many layouts pair an open area for sun or grilling with a covered zone for shade and more dependable everyday use.
Yes. DecksRXKC can compare wood with Trex and TimberTech composite options based on the project and maintenance goals.
Often, yes. The best location depends on grade, doors, patios, utilities, yard circulation, and the complete deck plan.
Some decks can be planned for a future enclosure, but roof, structure, openings, and circulation are easier to coordinate before the initial build.
Free Quote