
Kansas City metro
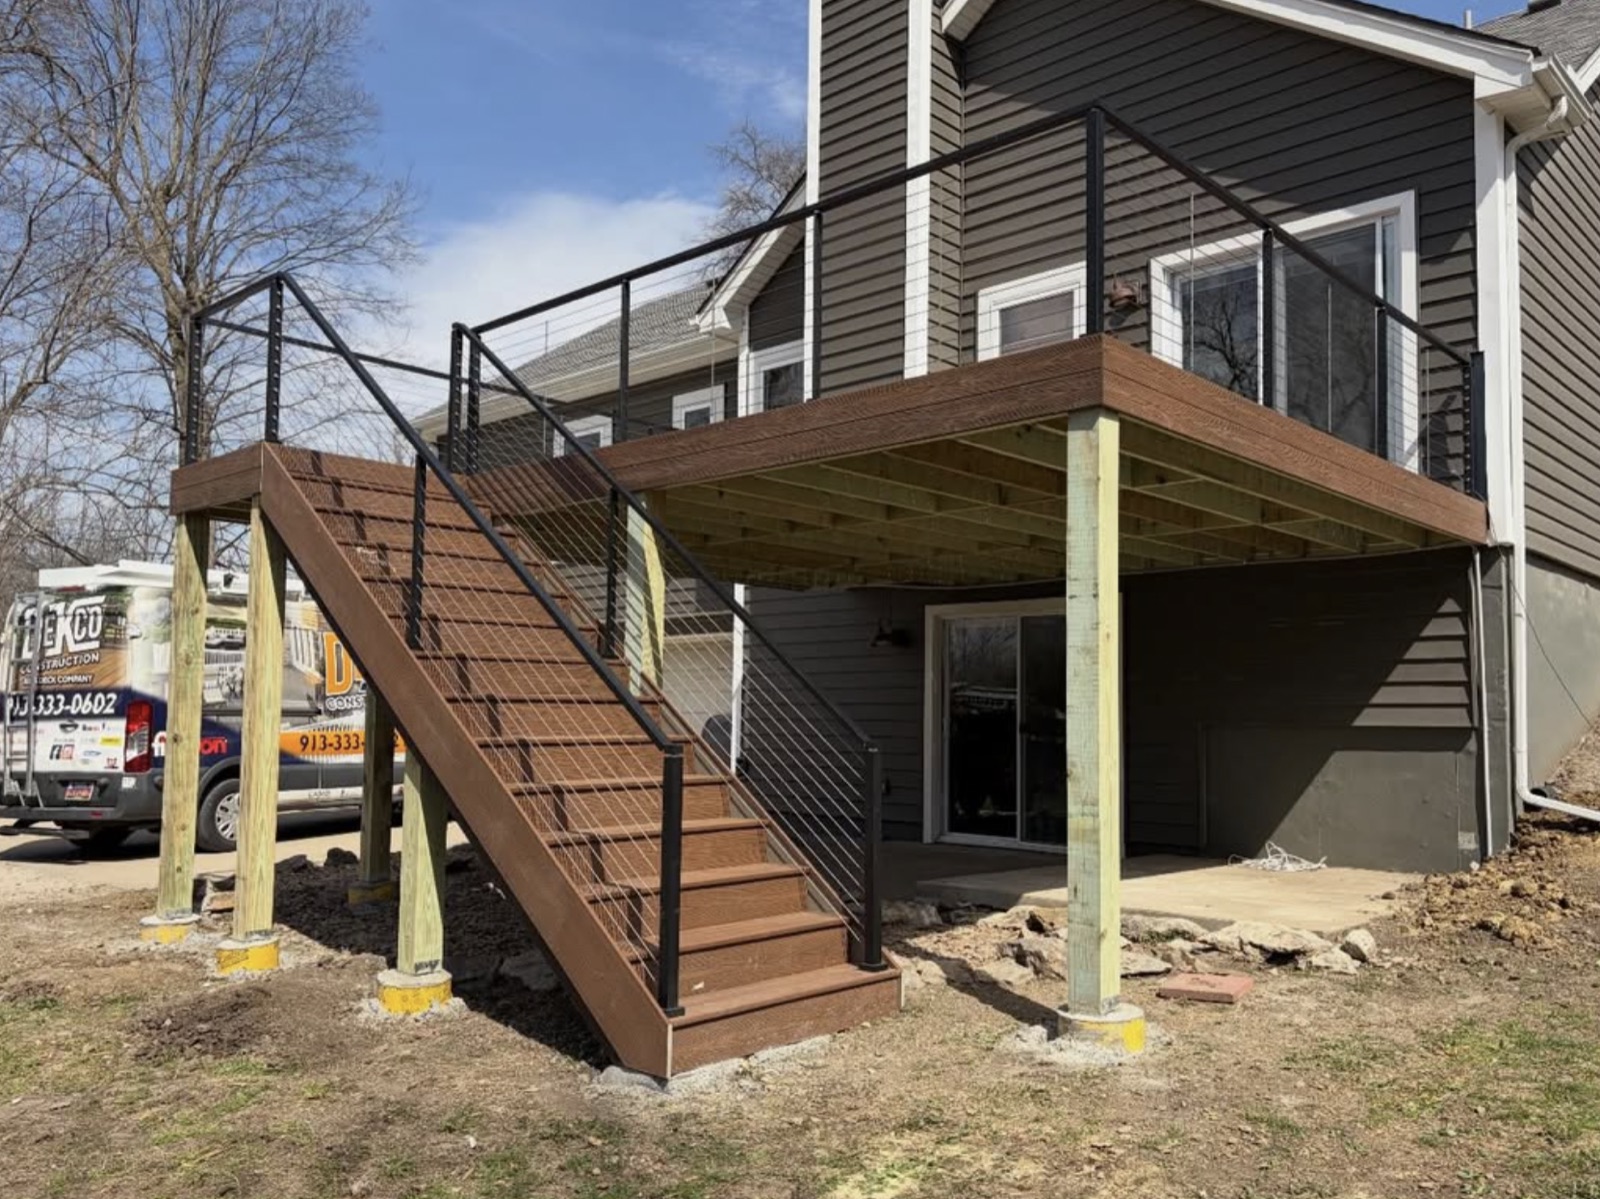
Elevated Composite Deck, Railings, and Backyard Stairs
A coordinated elevated-deck layout brings the surface, railing, fascia, and stairs together as one finished outdoor space.
Project Goal
Start with the problem the space needs to solve
Create an elevated deck that feels finished from the house and from the yard while providing a clear, comfortable route between levels.
Stair placement affects traffic flow, landing space, and how much of the yard remains open.
Railing, fascia, and decking colors need to work together from close range and from the ground.
An elevated frame should be evaluated as part of the complete material and layout decision.
Finished Details
The complete result matters
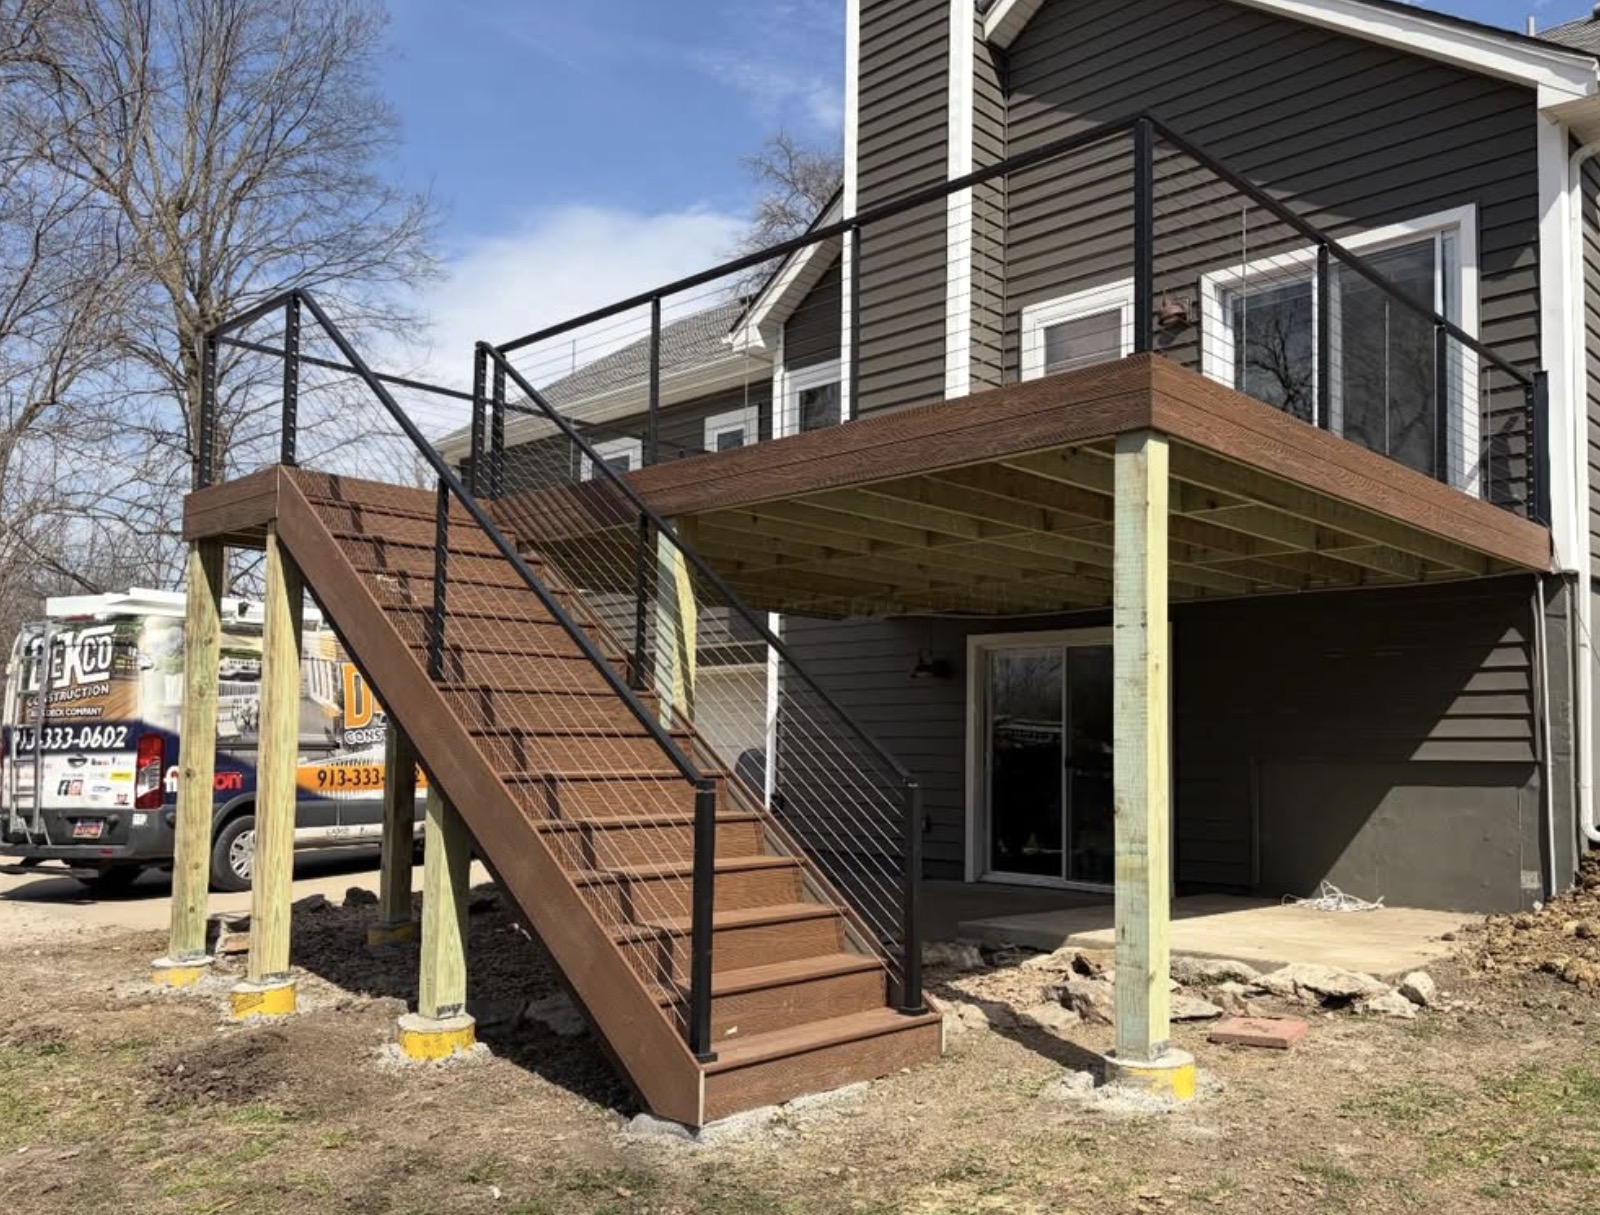
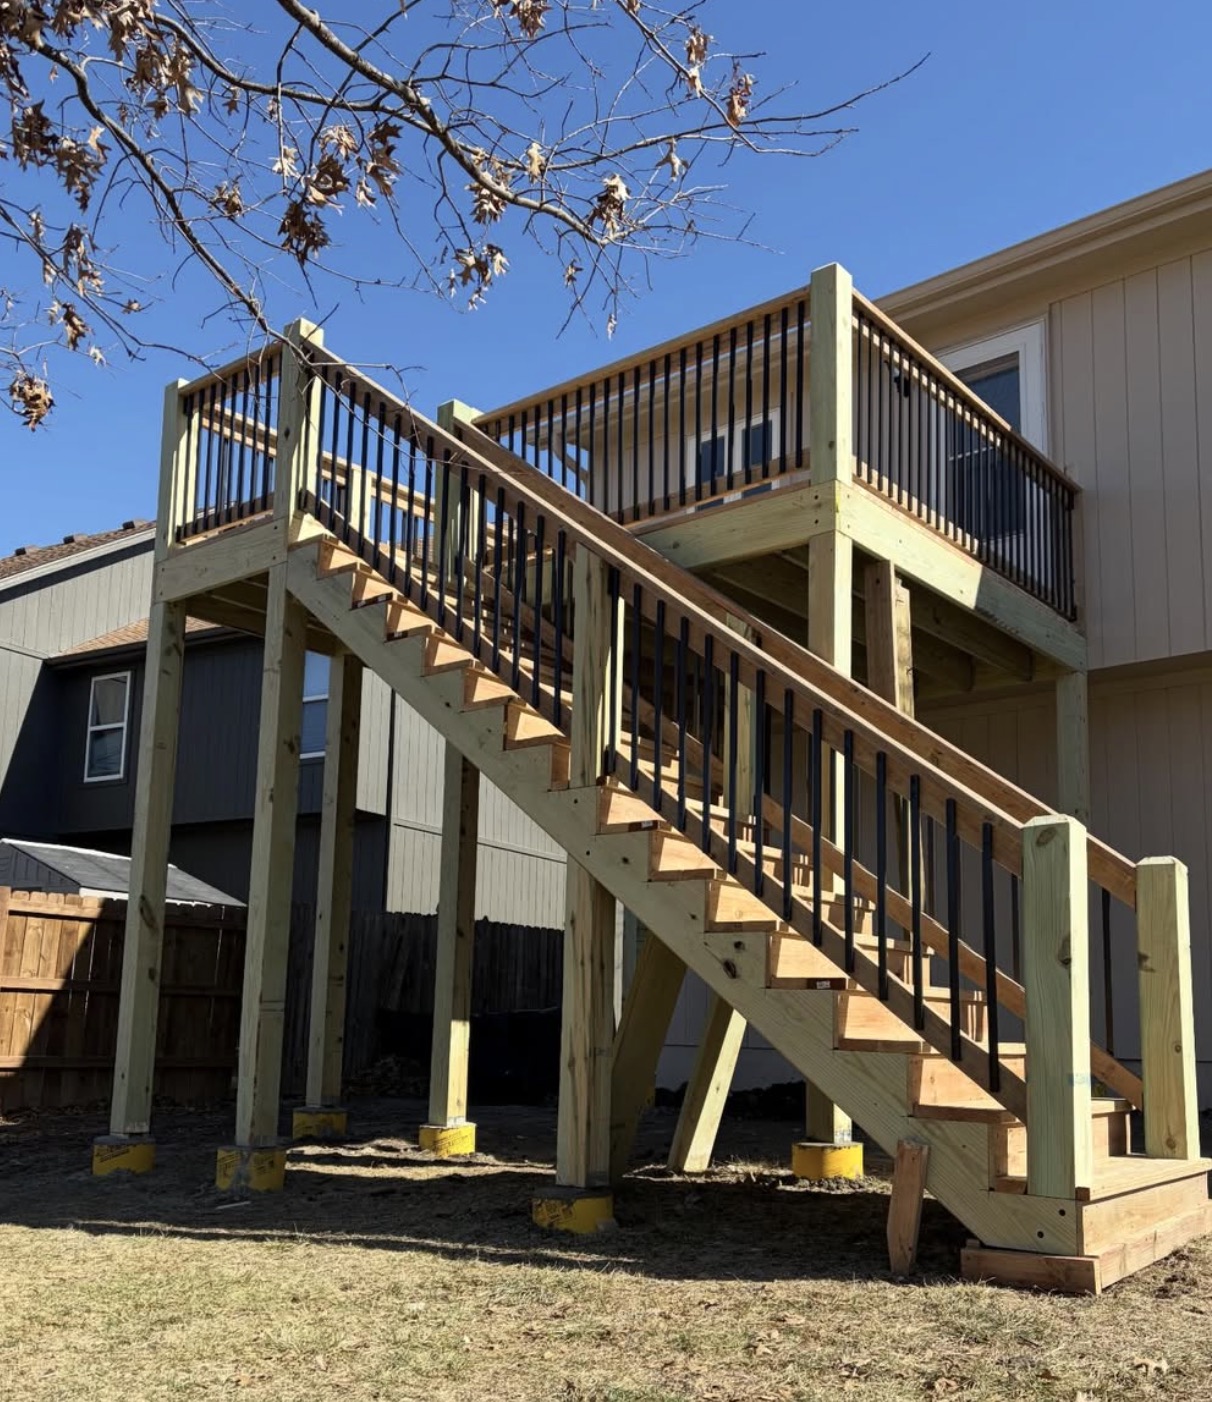
The finished space pairs a lower-maintenance surface with safer backyard access and a clean, consistent exterior profile.
Composite deck surface
Dark railing system
Full stair run
Finished fascia and edges
Related Services
Plan your complete deck
Start a Project